41 photos
LUXURY DESIGN VILLA IN THE EXCLUSIVE QUINTA DA MARINHA, CASCAIS, PORTUGAL
Lisboa-Cascais-União das freguesias de Cascais e Estoril
Ref: 87539722
€6.950.000
THE REGION
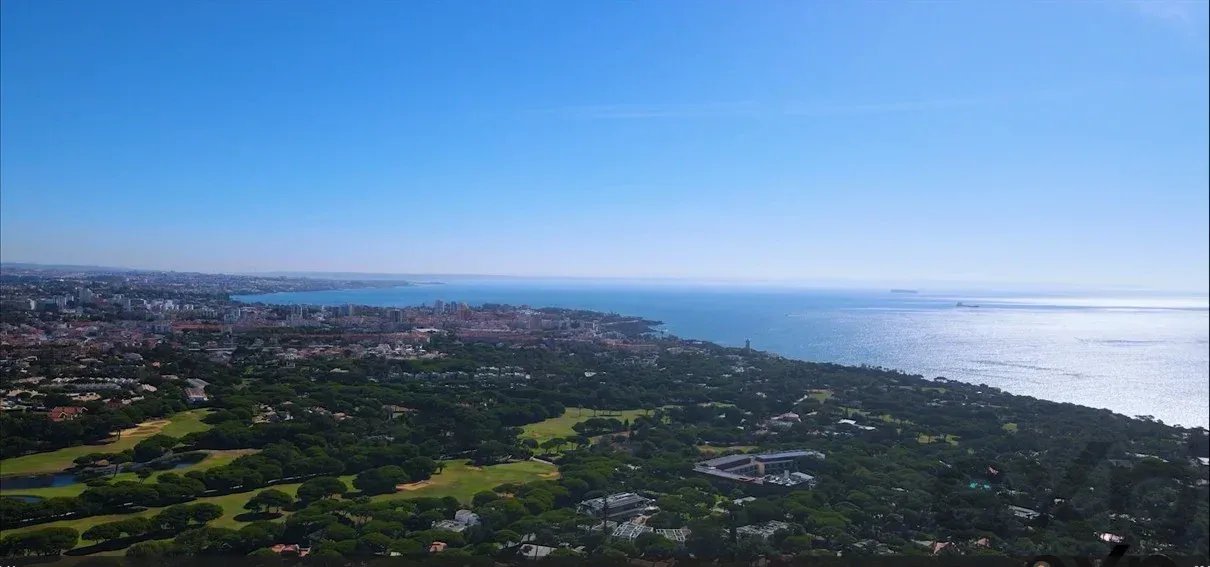
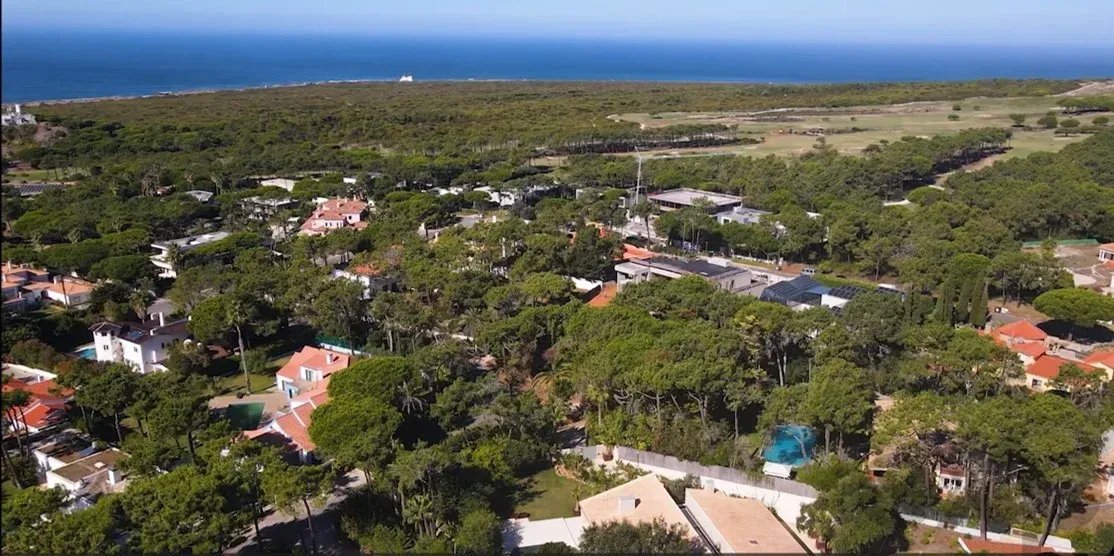
Quinta da Marinha is situated within the Sintra-Cascais Natural Park, known for its elegant urbanism and its harmonious connection between the historic village, nature, and the Atlantic Ocean.
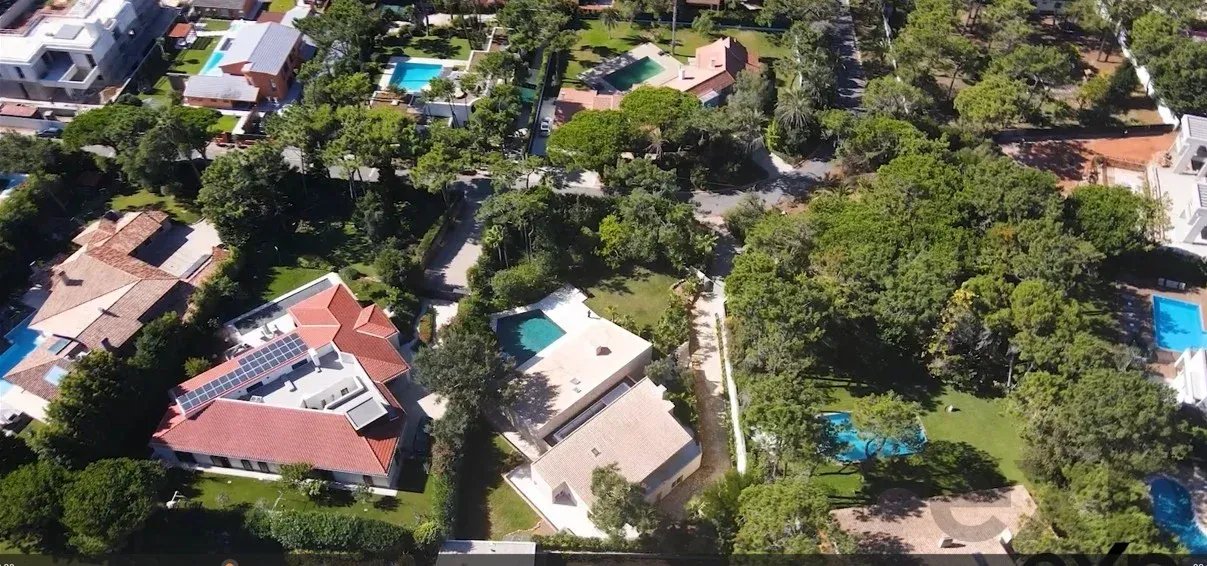
The property is located in the heart of the southern zone of Quinta da Marinha, one of Portugal's most exclusive residential areas. It is situated 5 minutes on foot from the Atlantic Ocean, 30 minutes from Lisbon and its airport, and is surrounded by nature and luxury homes. A residential zone with two golf courses minutes away, 5-star hotels, equestrian center, modern health and sports club, bicycle path and 12 km walking trail, in addition to high-quality restaurants and cafés.
Cascais town center (10 minutes by car), Guincho and Cresmina beaches (5 minutes), Quinta da Marinha Health & Racket Club (5 minutes), Sintra (15 minutes).
ABOUT THE HOUSE
A luxury villa recently renovated in its entirety, modern, highly elegant, with unique design and ready to be enjoyed after a comprehensive remodeling that represented an investment exceeding €1M (US$ 1.2M). It was renovated according to an architectural project that prioritized functionality in harmony with aesthetics and elegance.
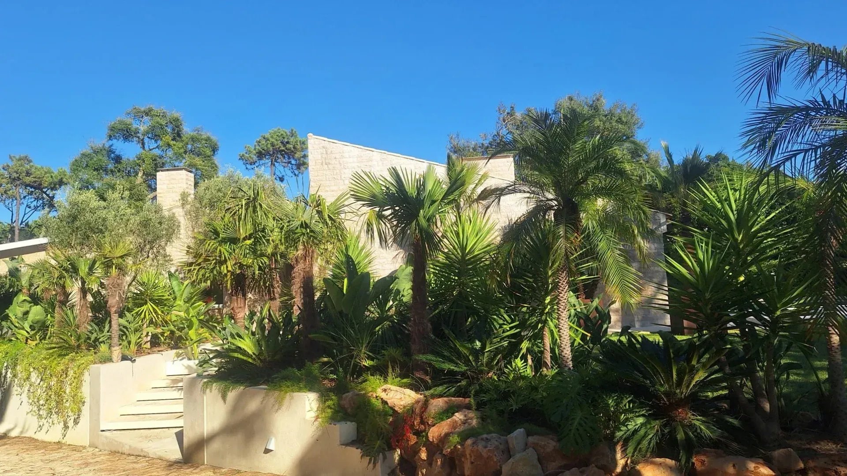
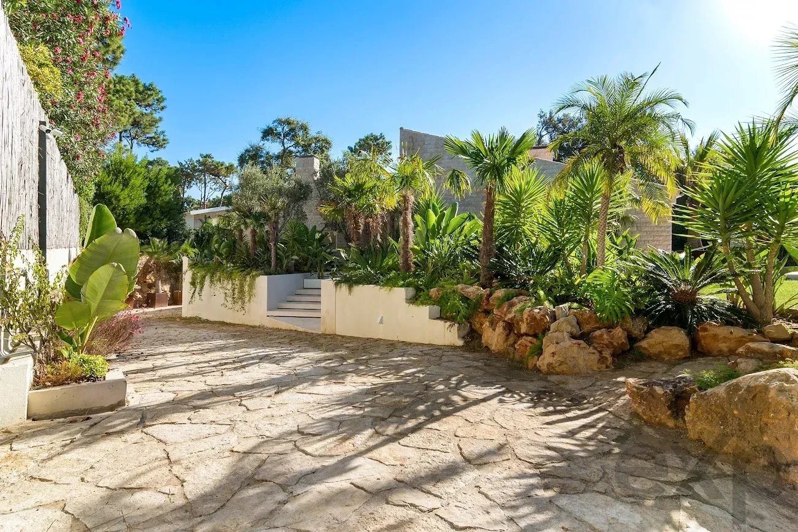
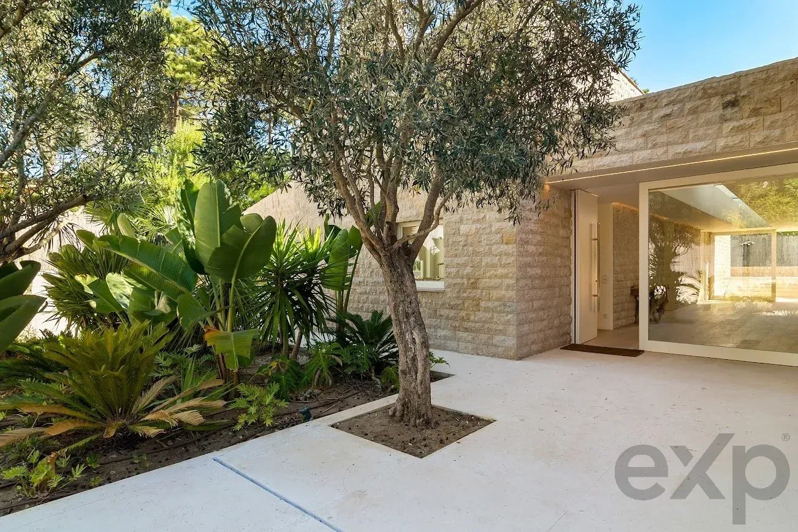
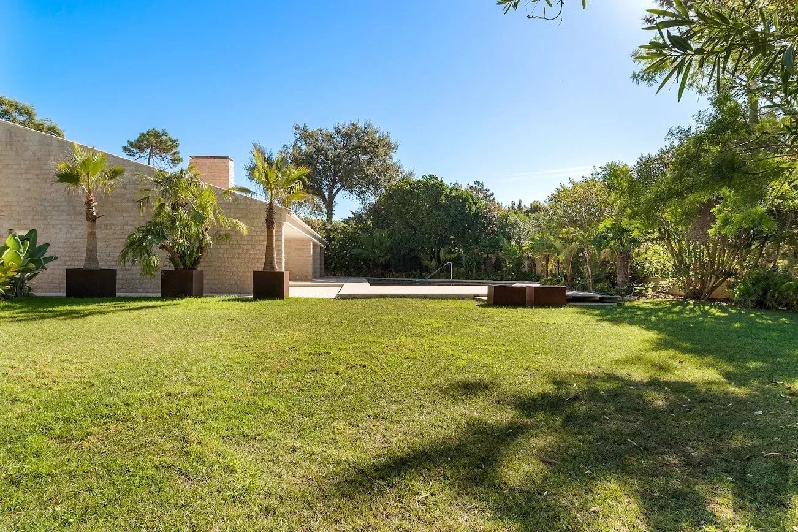
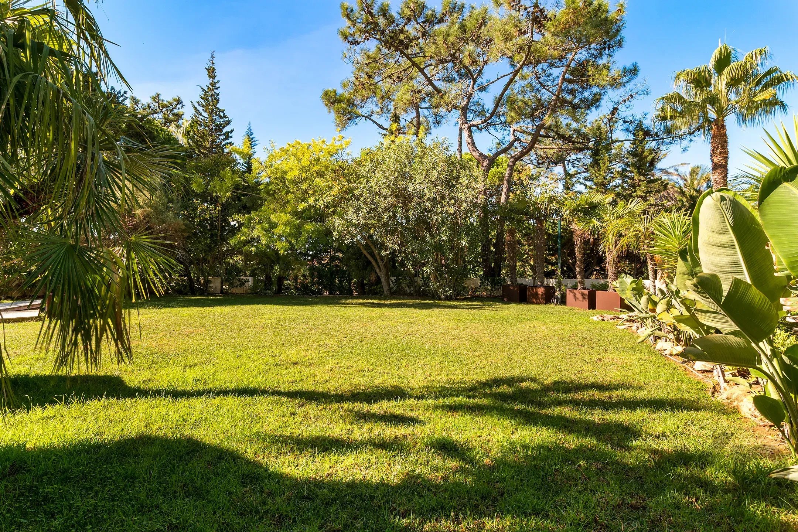
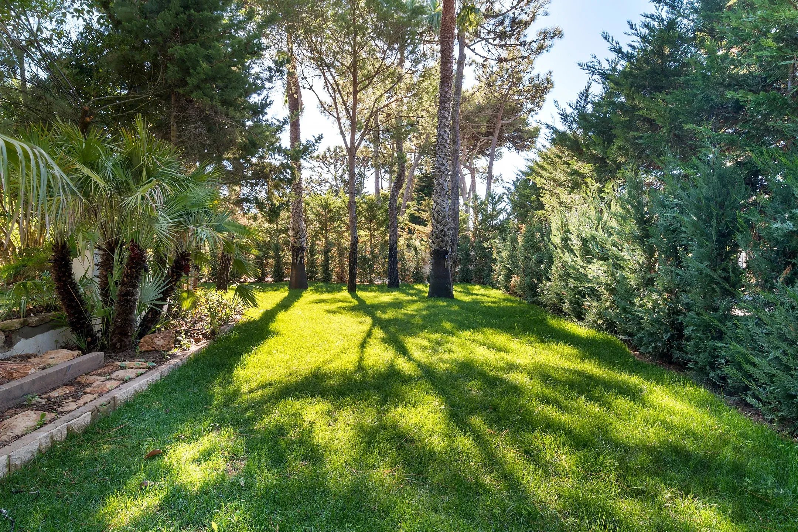
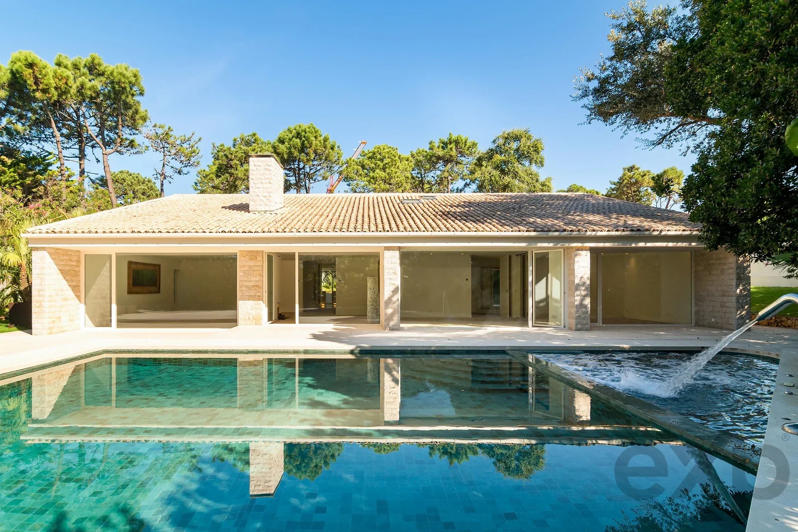
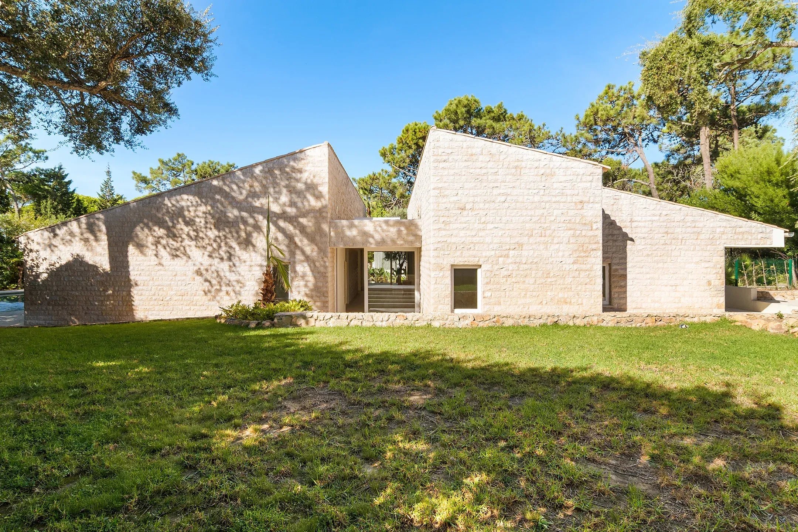
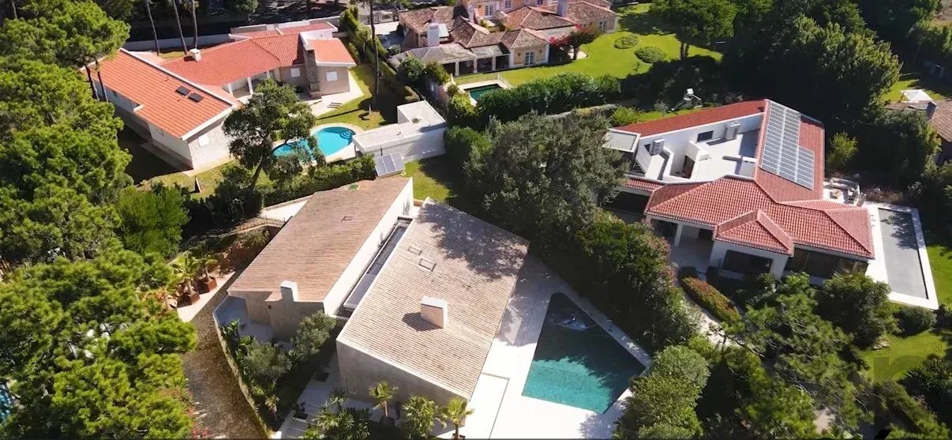
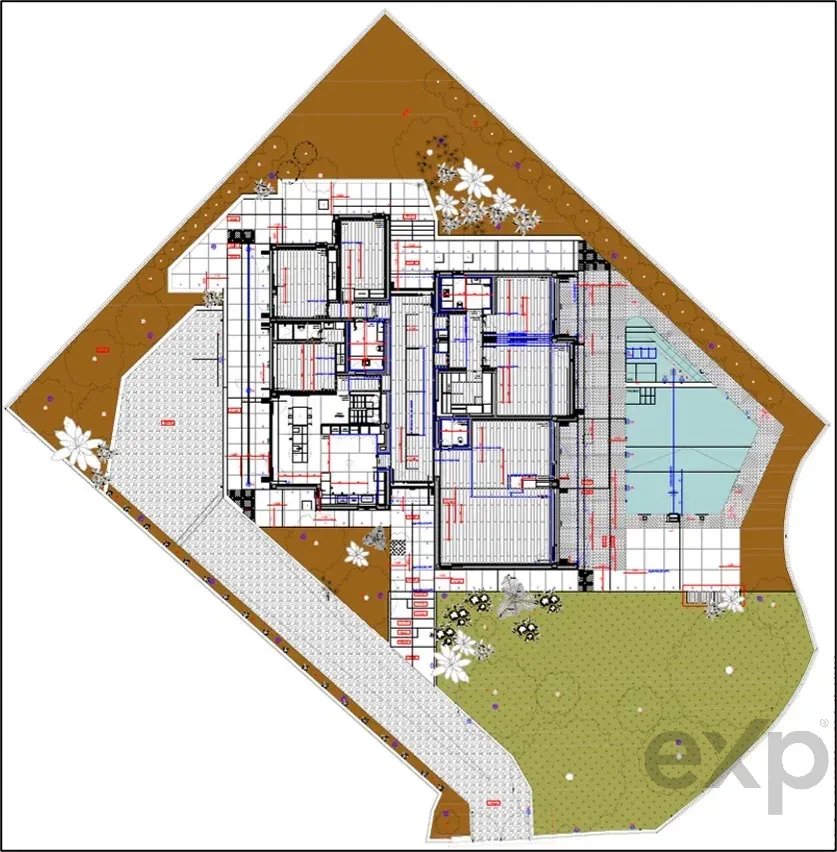
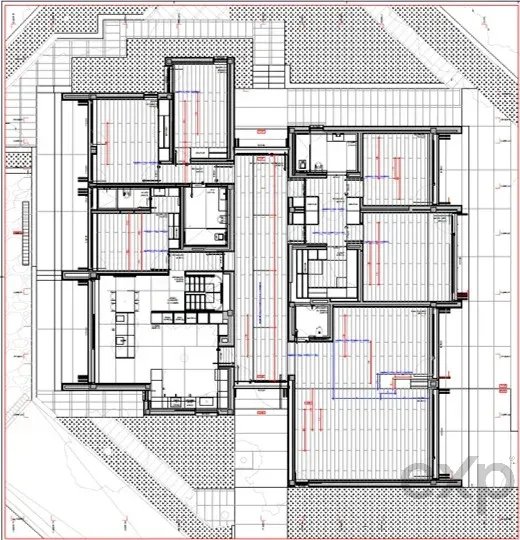
An independent single-story villa with 513m² of built area, set on a 1,706m² plot, surrounded by trees and pine forest, which provide beauty, tranquility, and privacy.
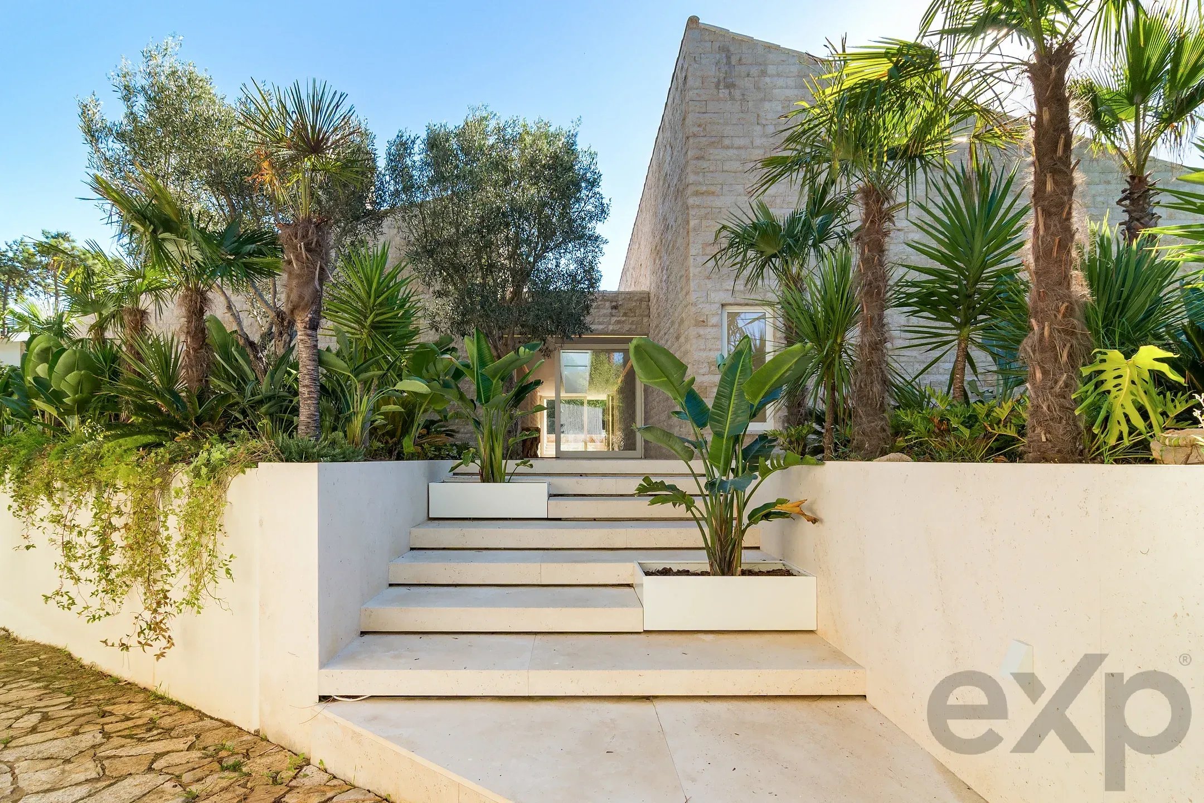
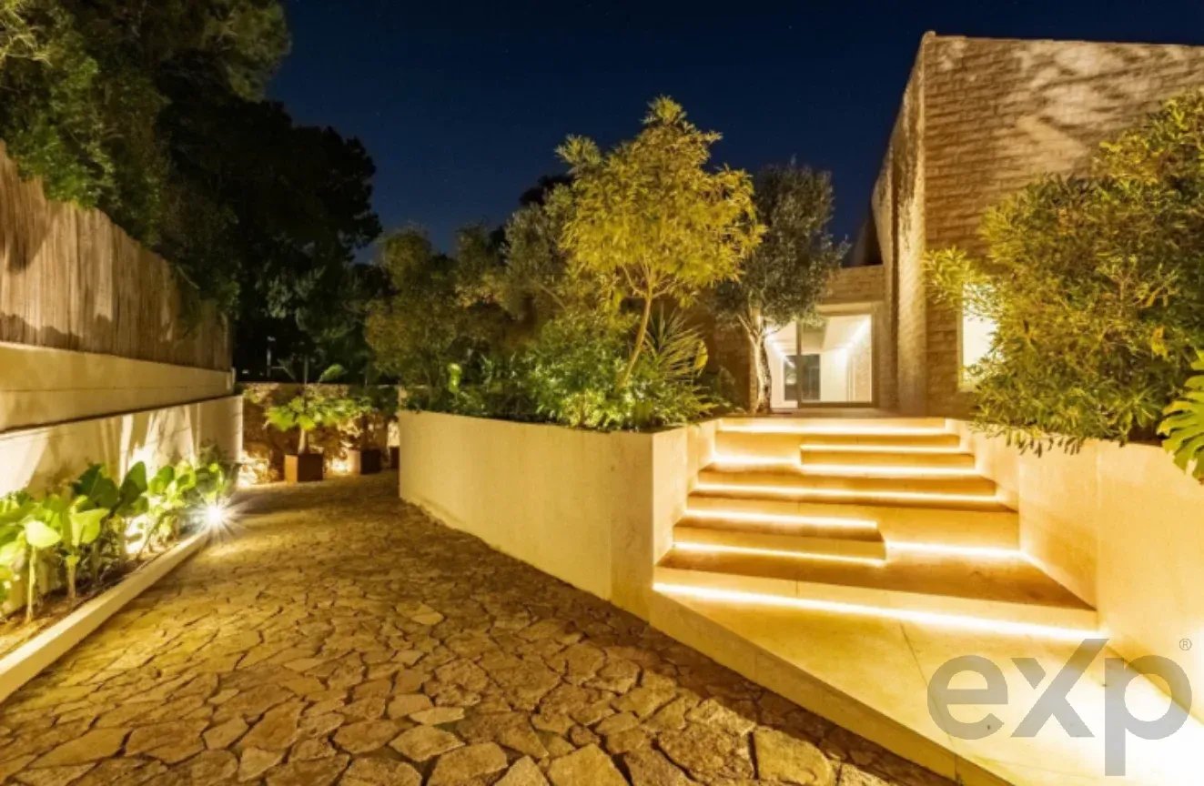
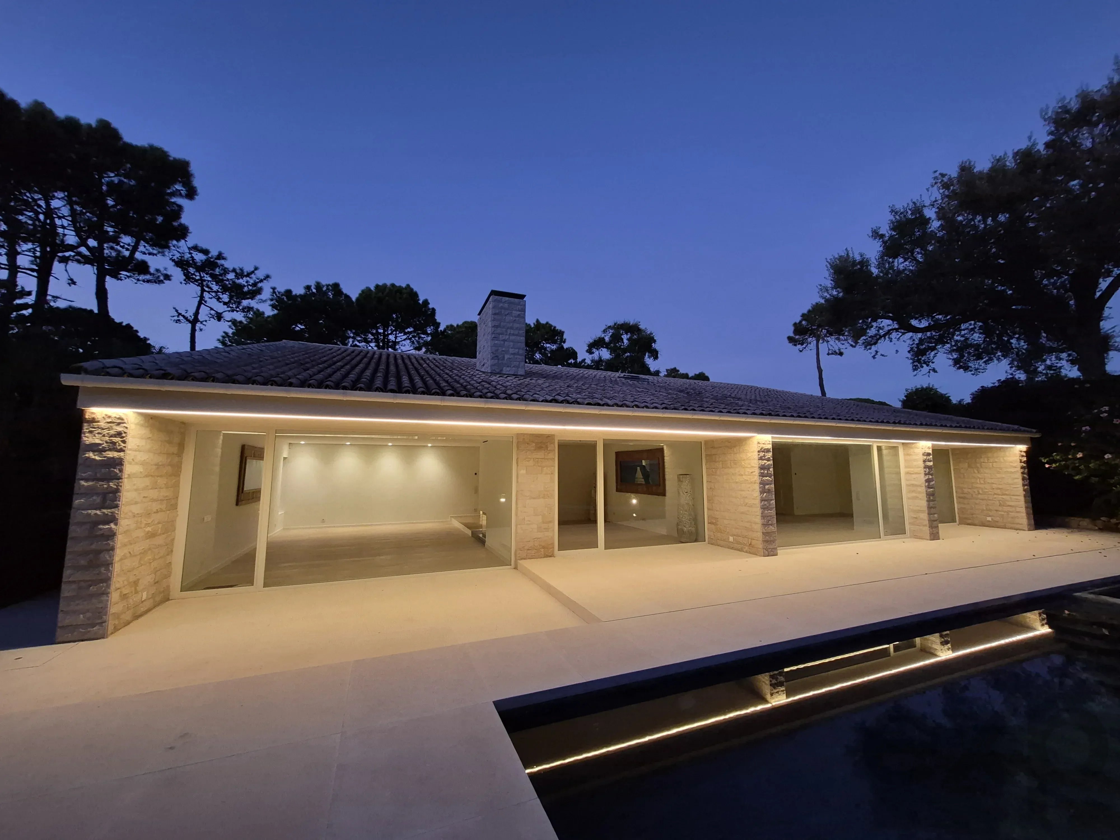
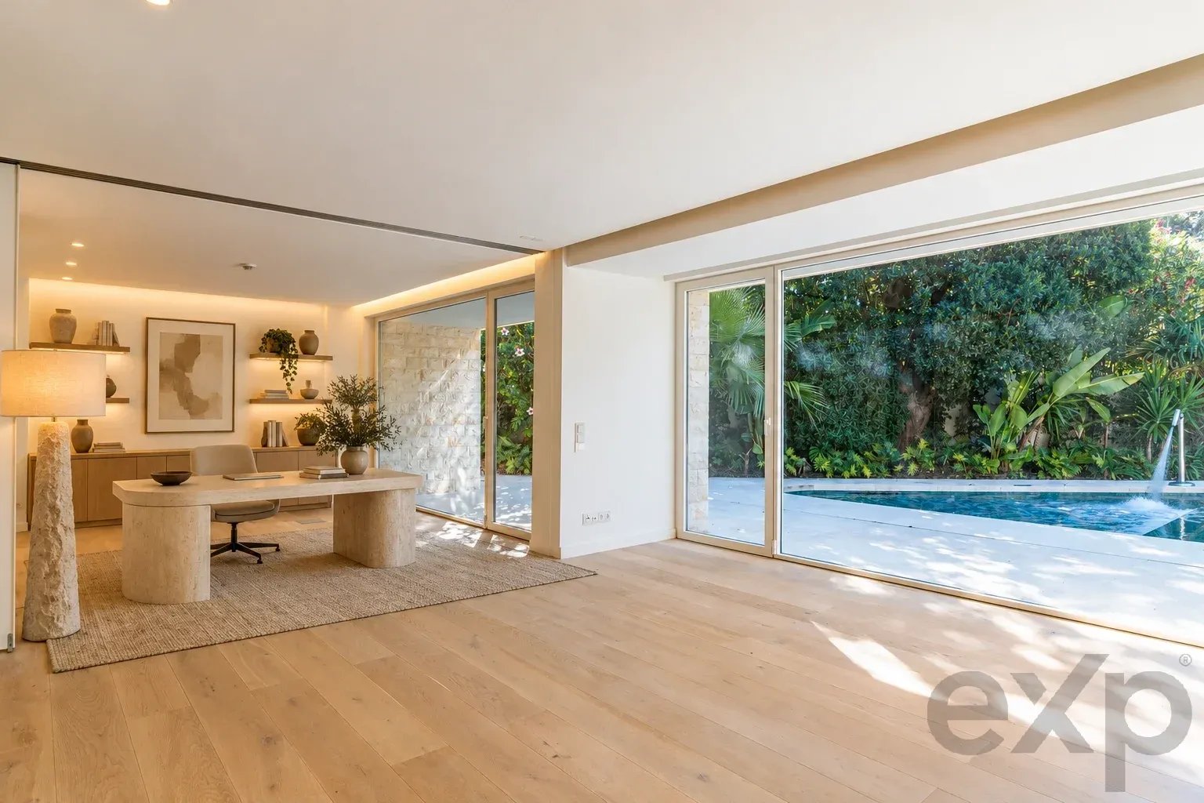
The property is clad in sand-colored stone, with interiors in the same tones, contributing to a Zen atmosphere (both inside and outside), composed of natural and neutral colors and sustainable materials, making this villa unique in beauty and comfort.
SUSTAINABILITY
Renovated with sustainable equipment and materials.
A water bore supplies water free of charge for the garden and pool.
Renewable energies - Geothermal system that supplies energy to the villa and solar panels that provide energy to the house and exterior, as well as heating and cooling via underfloor heating.
SECURITY
Electric gates, alarm system, and video surveillance controlled by 12 high-tech cameras and sensors.
GARDEN
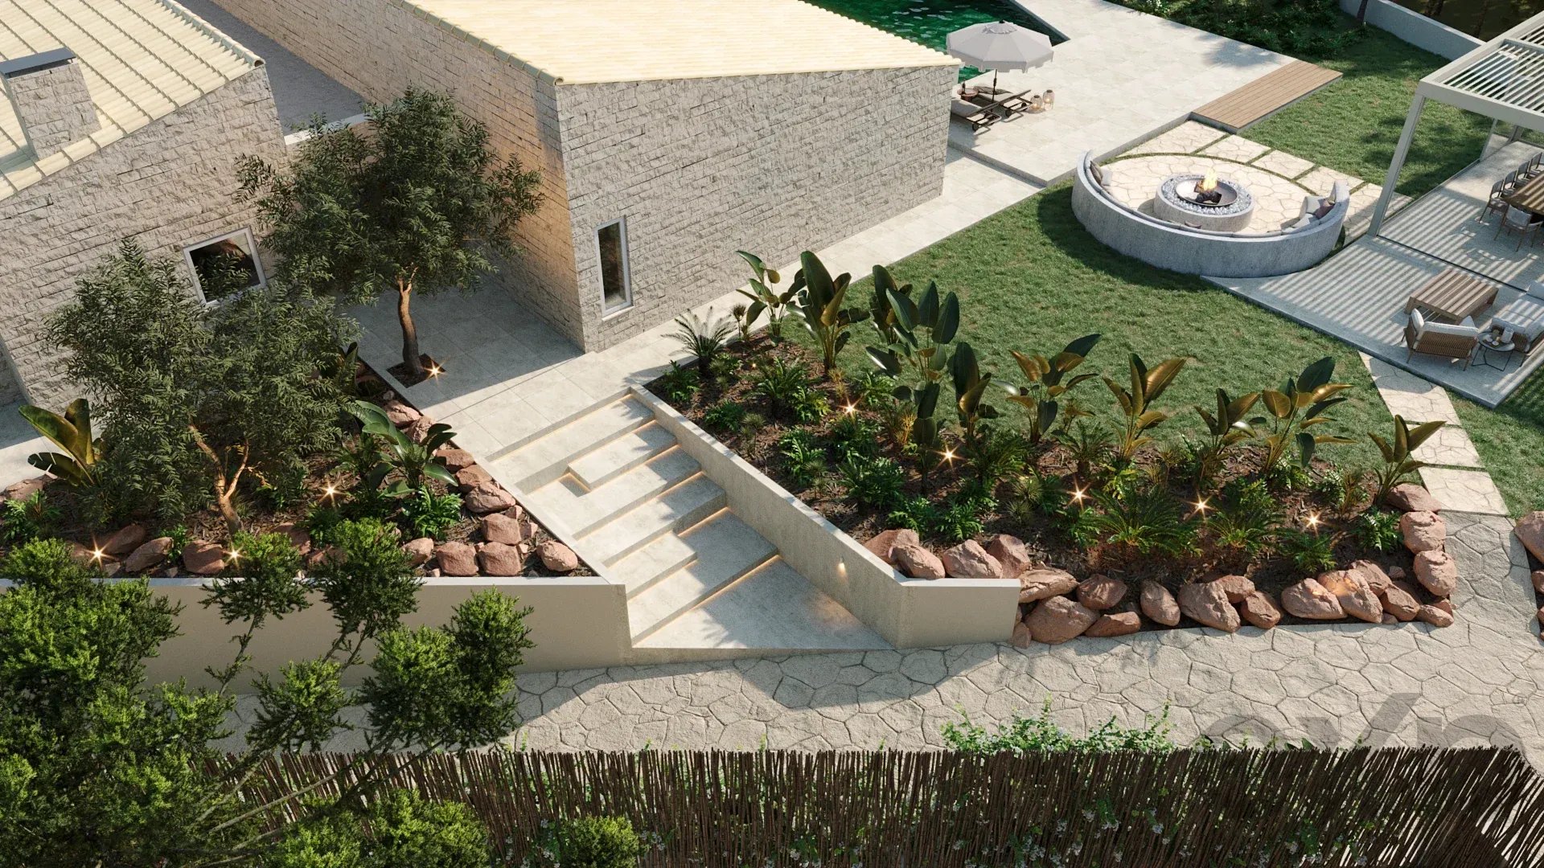
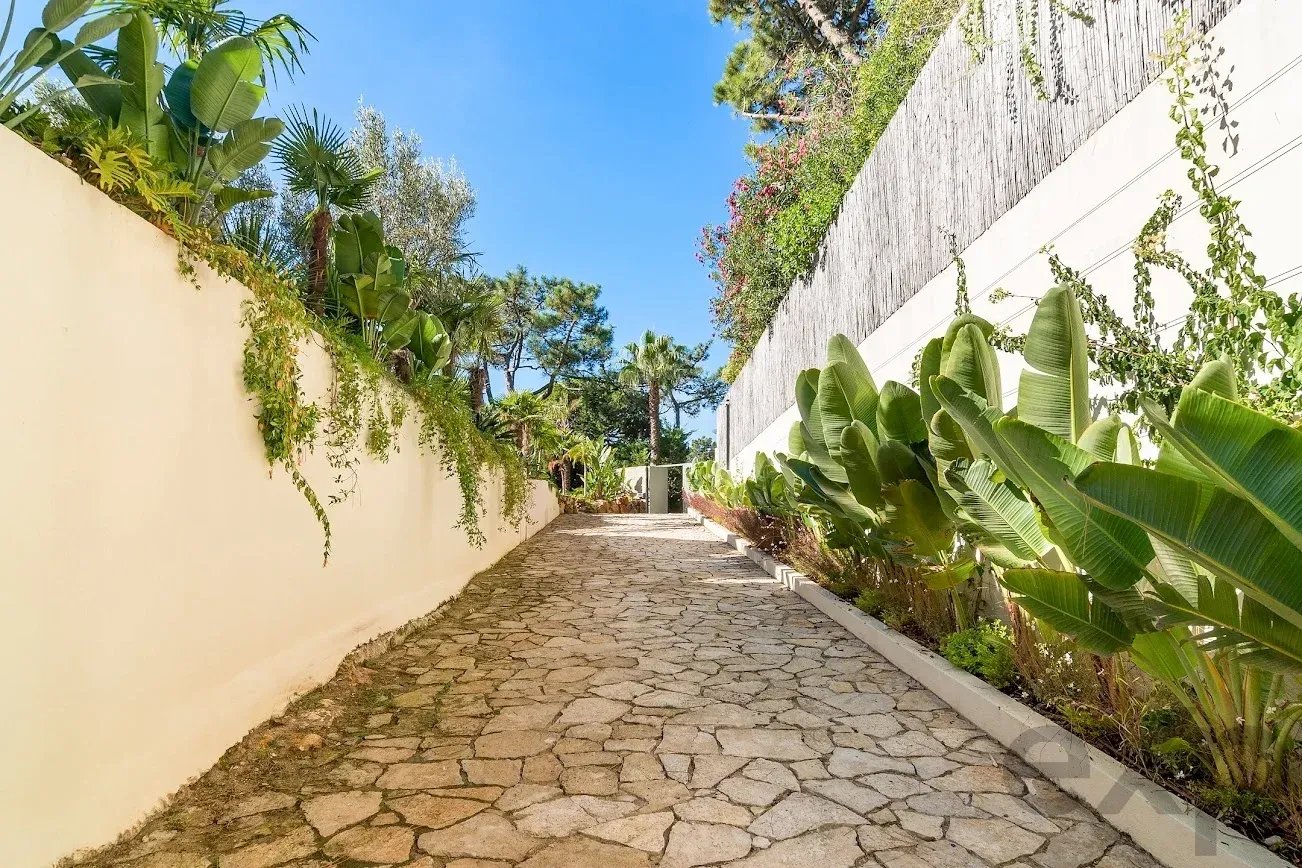
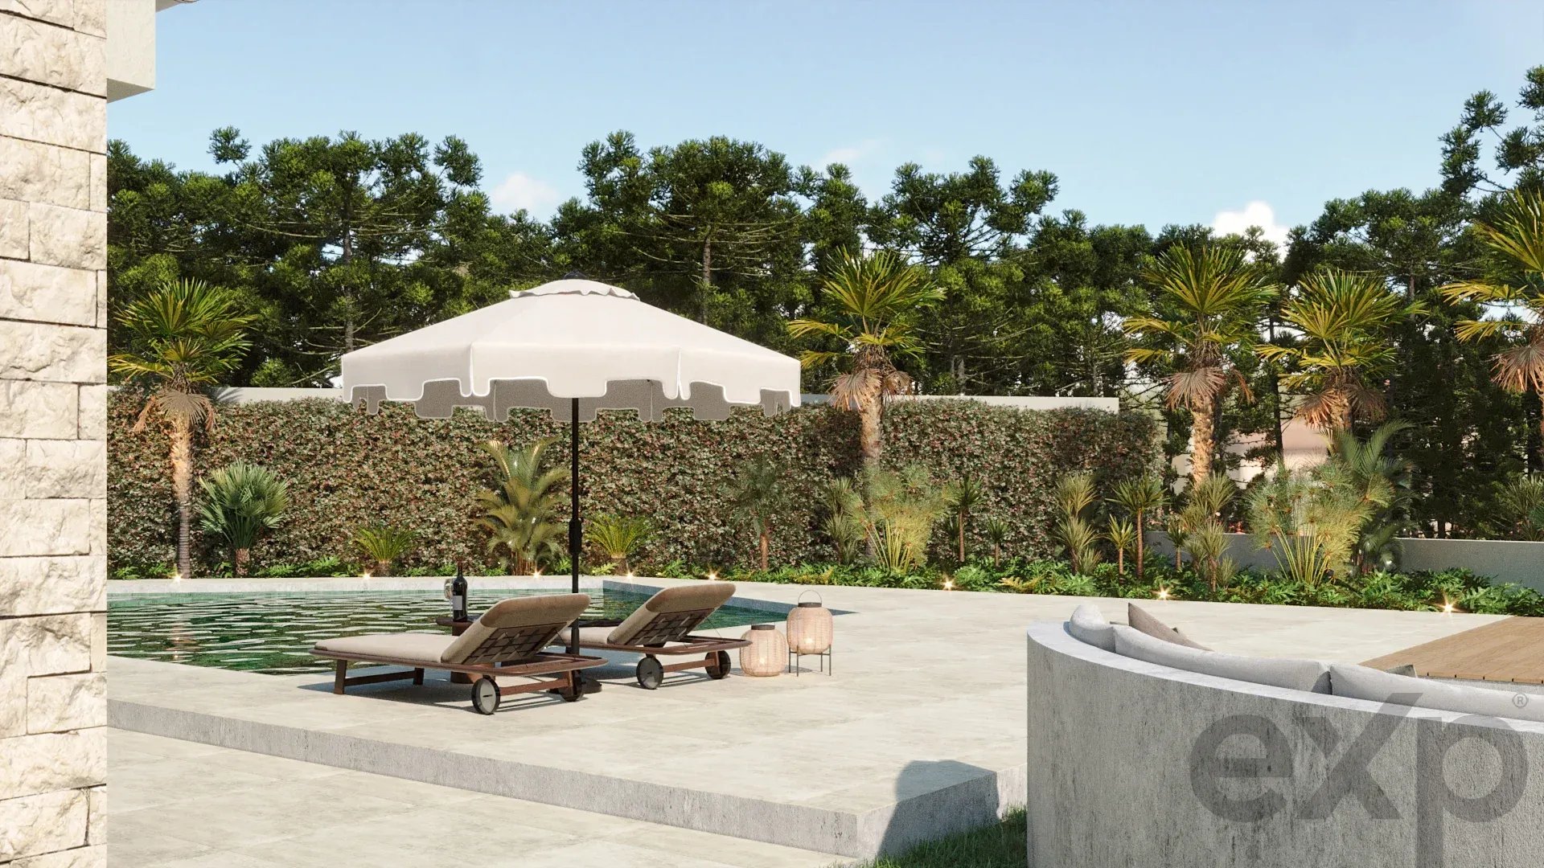
Tropical and exotic plants, with different species of palm trees and olive trees, with an irrigation system supplied by the water bore (at no cost).
POOL AND SPA
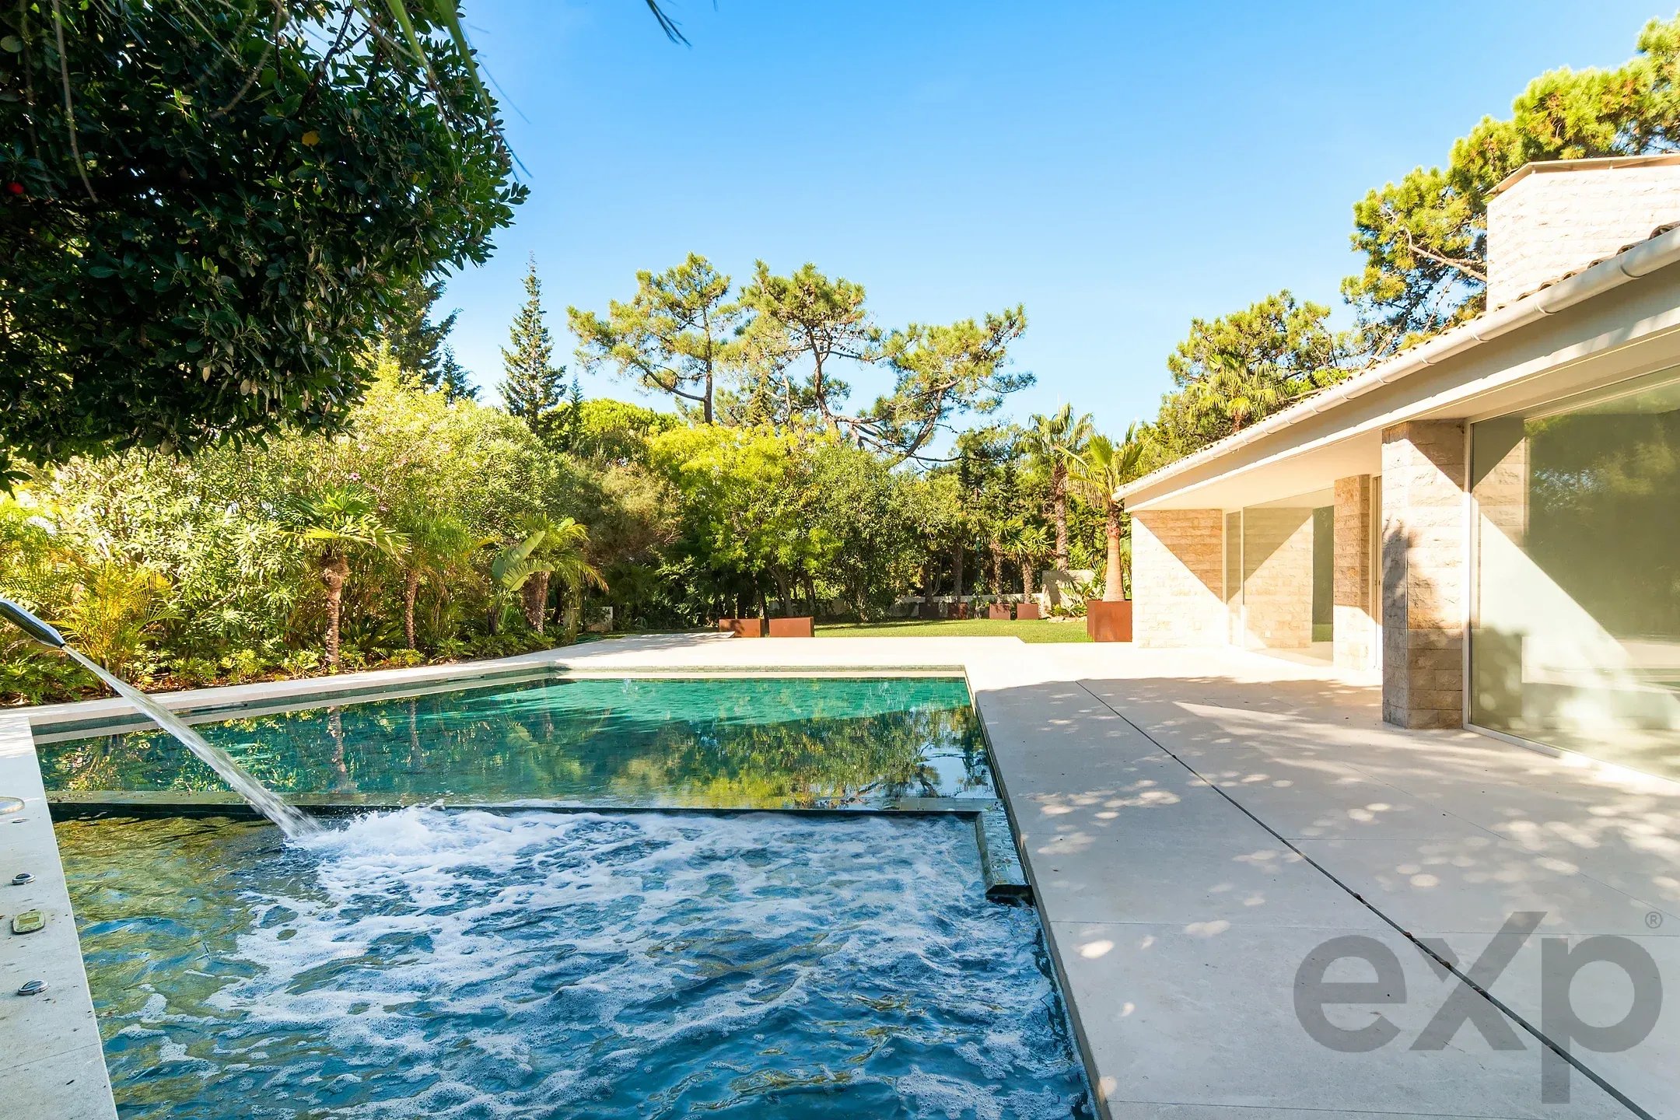
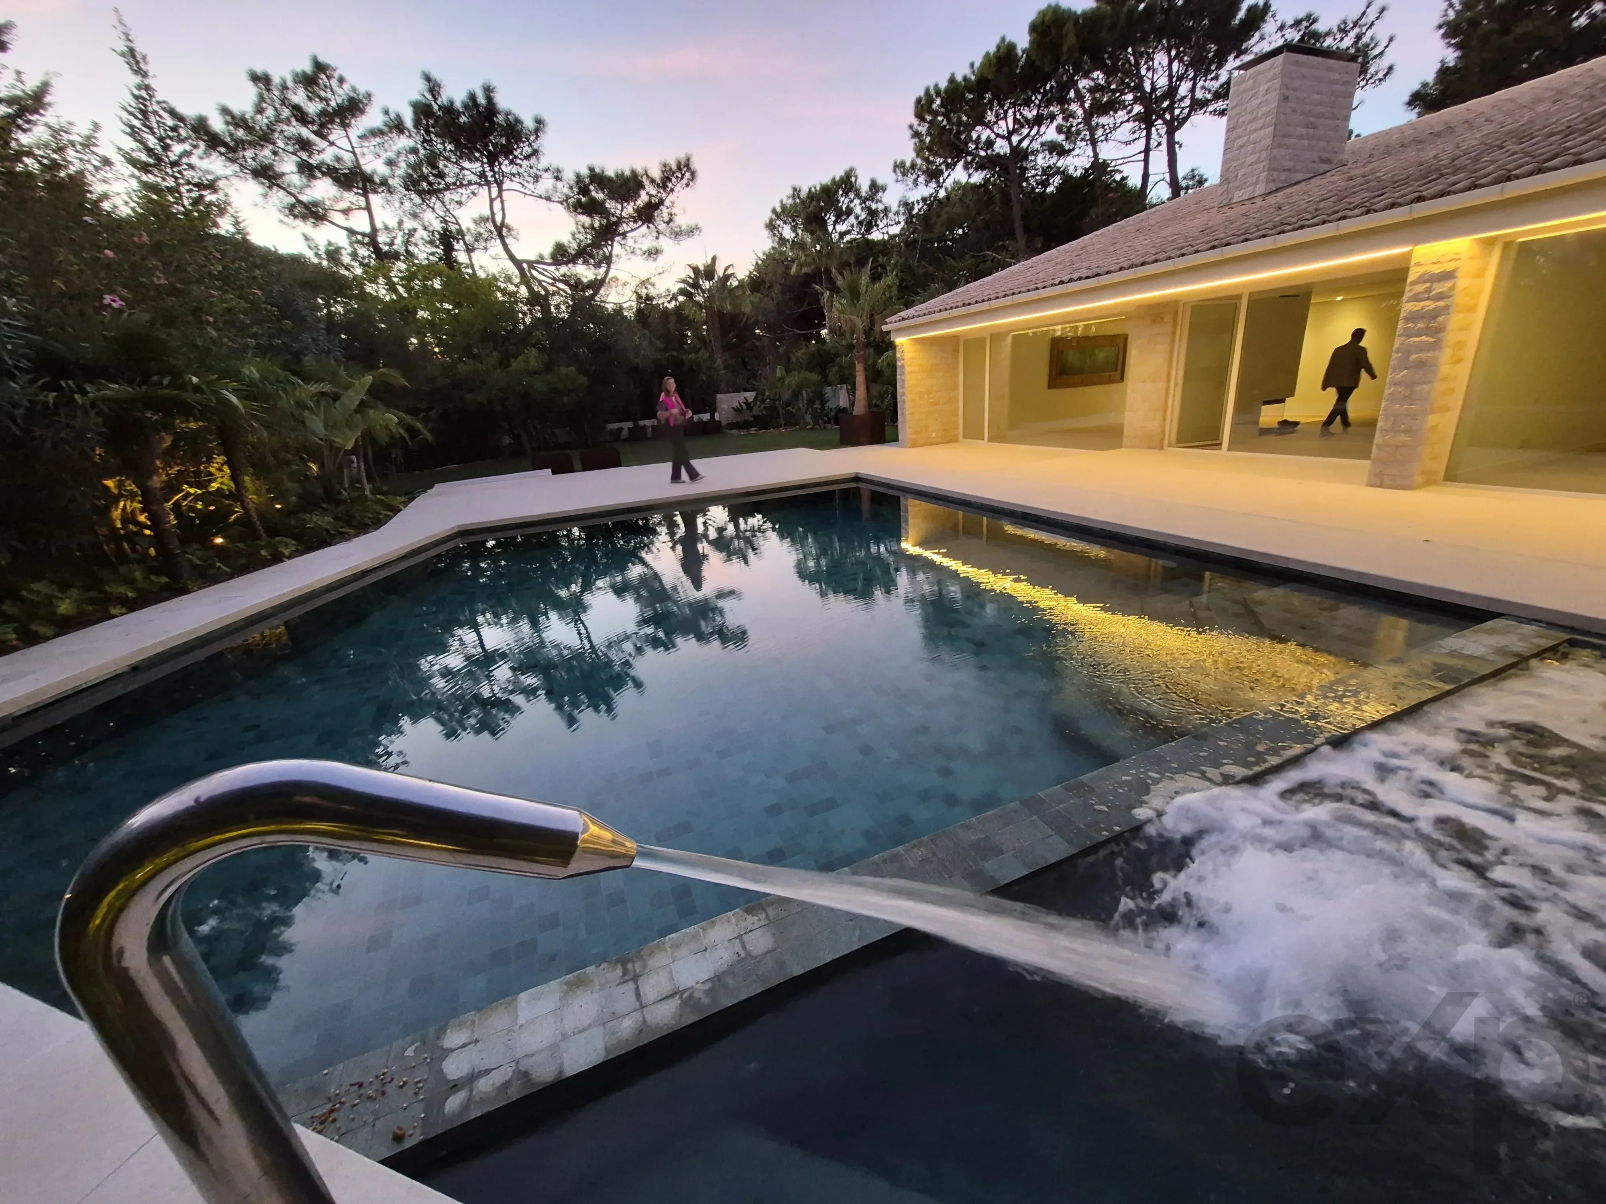
Designed with a pentagonal shape that makes it unique and exotic, it was renovated with maximum attention to detail. The Hijau stone that lines the pool bottom is naturally sourced from Bali and gives it the appearance of a natural lake. This stone releases therapeutic minerals beneficial for skin and health.
Divided into two zones, one area in a corner dedicated to the SPA and the rest for swimming. The SPA comprises various hydrotherapy jets, two jacuzzi lounge chairs, and a long bench that allows several people to sit comfortably at the same time.
Hydrotherapy is designed for all body areas, namely through jets for the back/abdomen/legs/feet and a pressure cascade for the head/back.
Countercurrent swimming system and integrated lighting.
The geothermal system heats the pool and SPA.
INTERIORS
Indirect lighting inside and outside the villa.
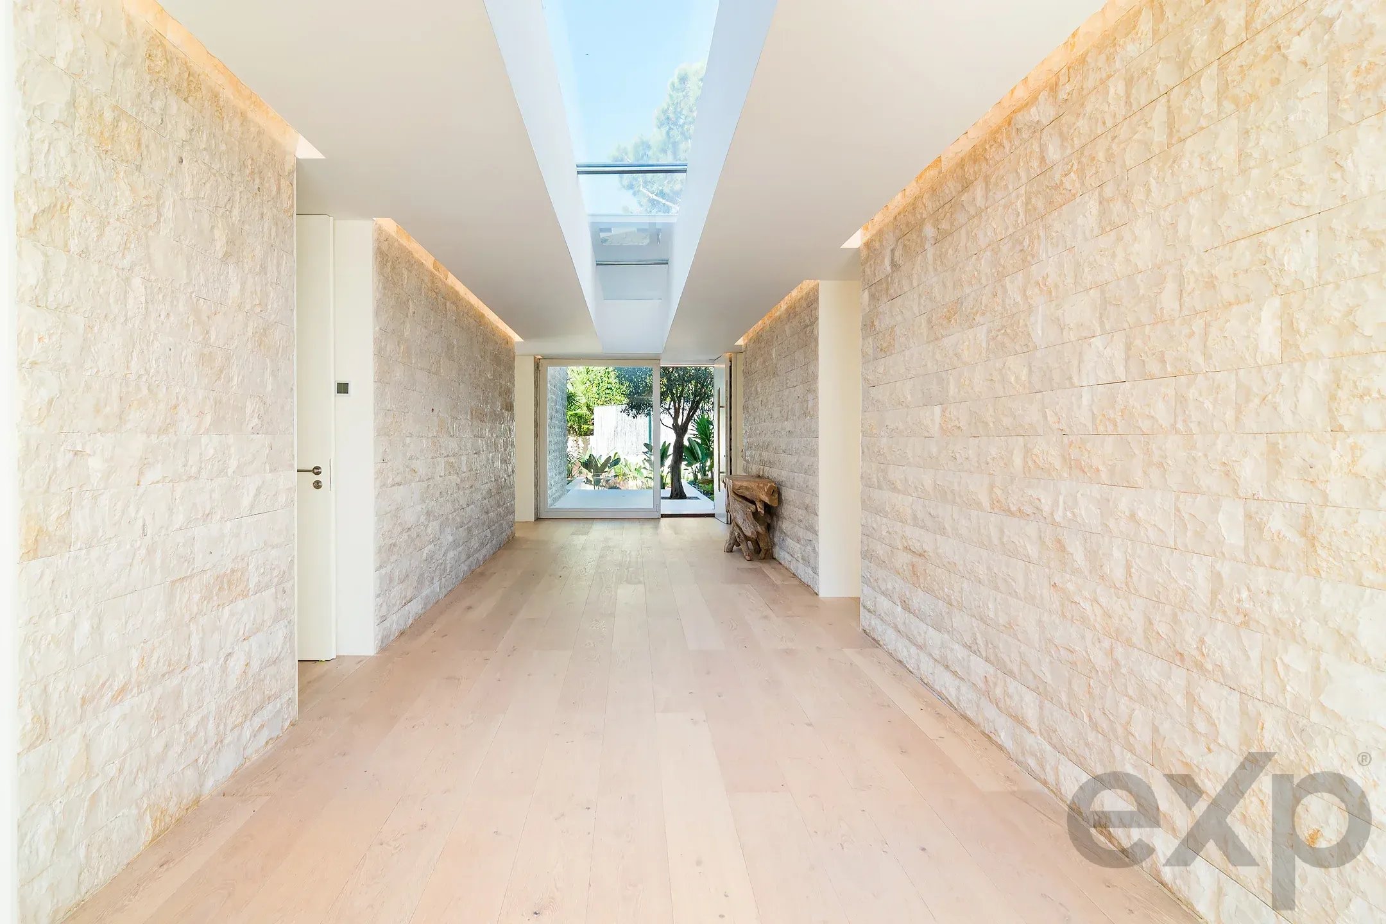
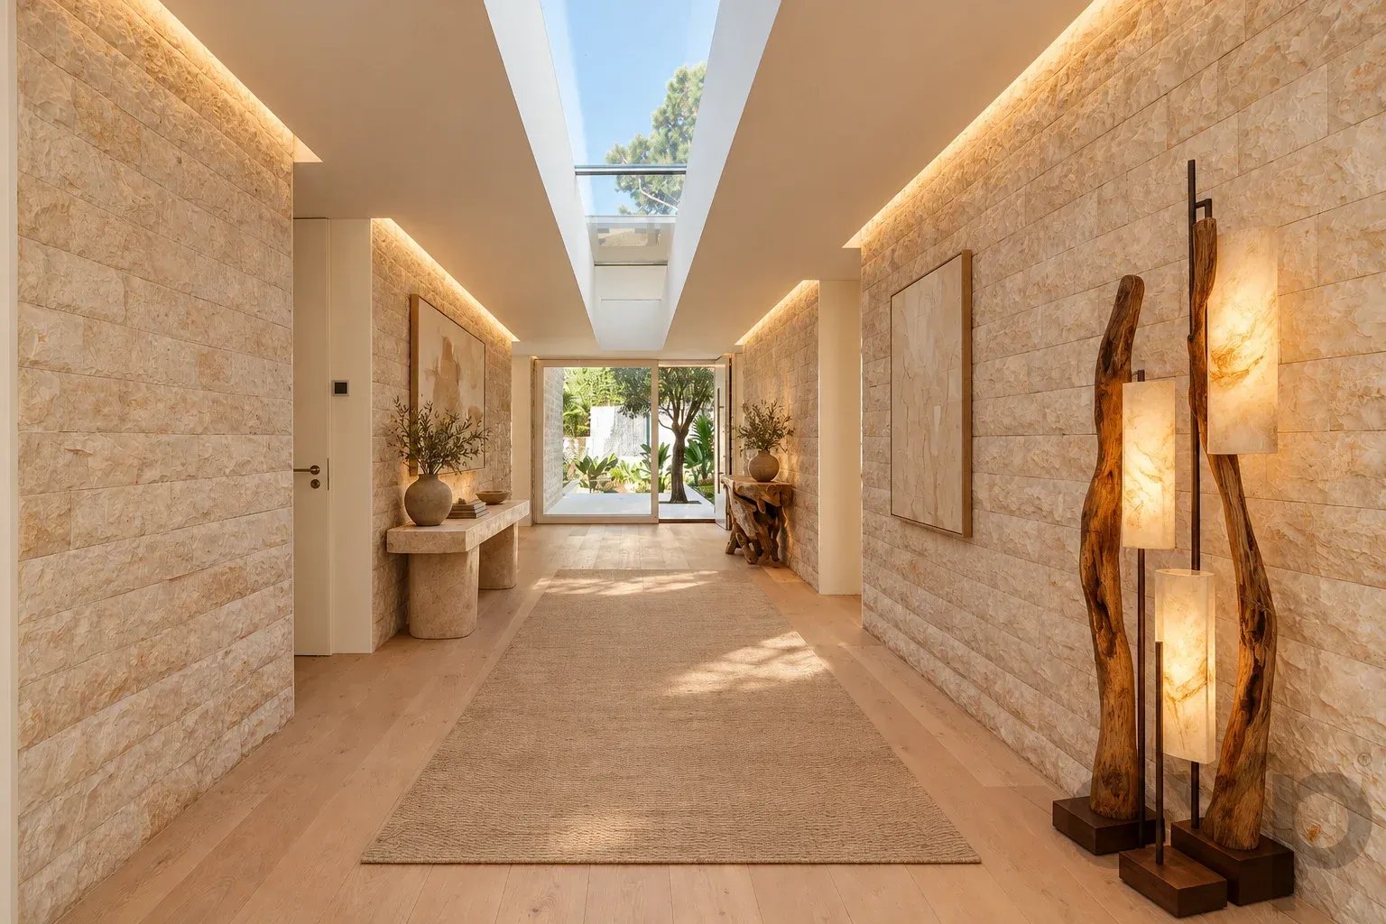
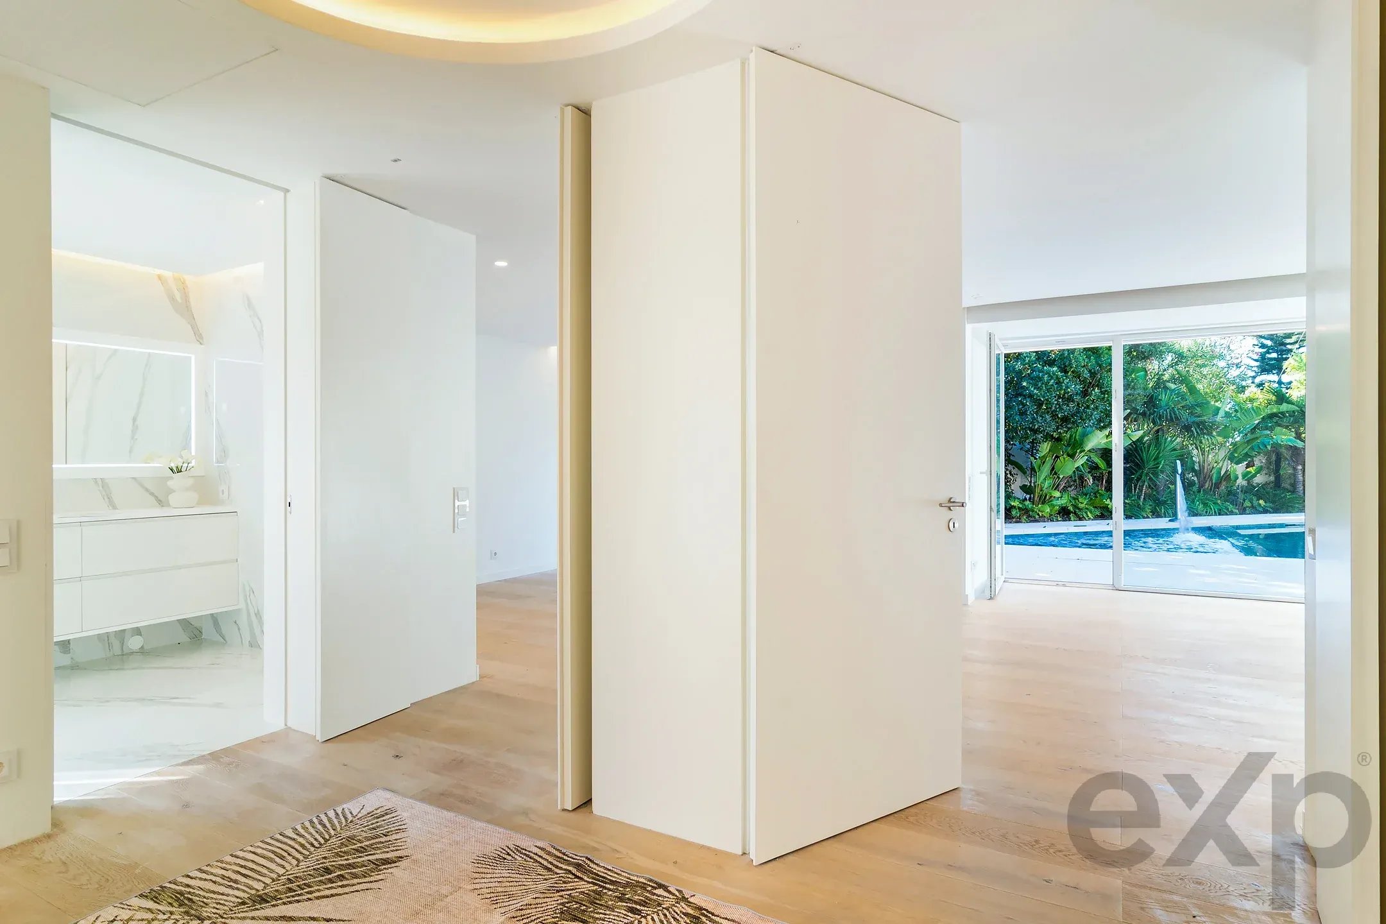
The main entrance provides access to an elegant and spacious entrance hall (50m²), with natural light from a long skylight. Electric blinds for the entrance hall skylight by top brand Smartestor.
Flooring in natural wood Vetaparket from Spain. Coverings and flooring by Rex and Mirage from Italy.
Smartstor electric blinds on the entrance hall skylight.
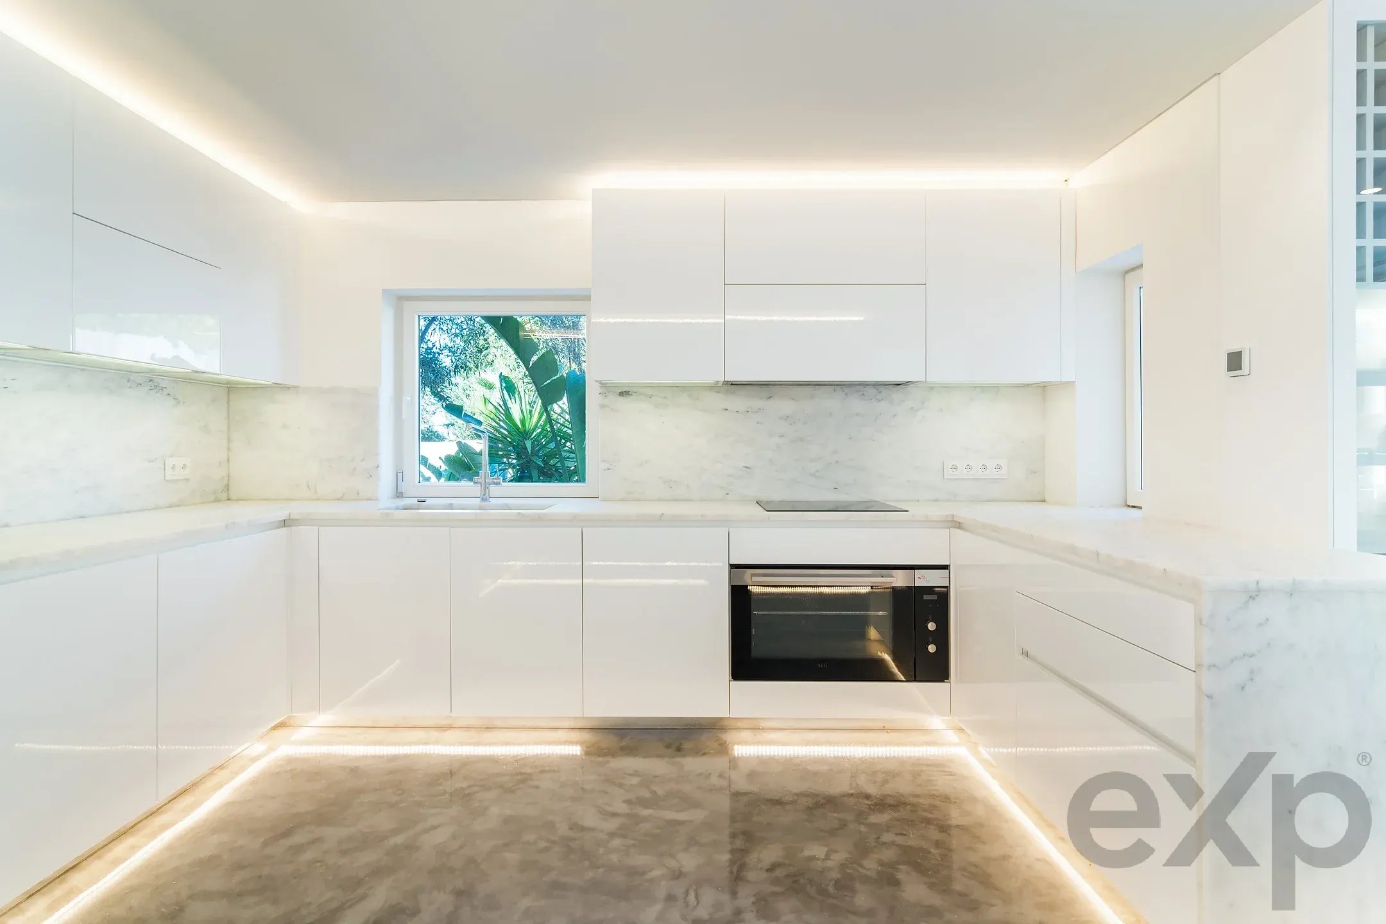
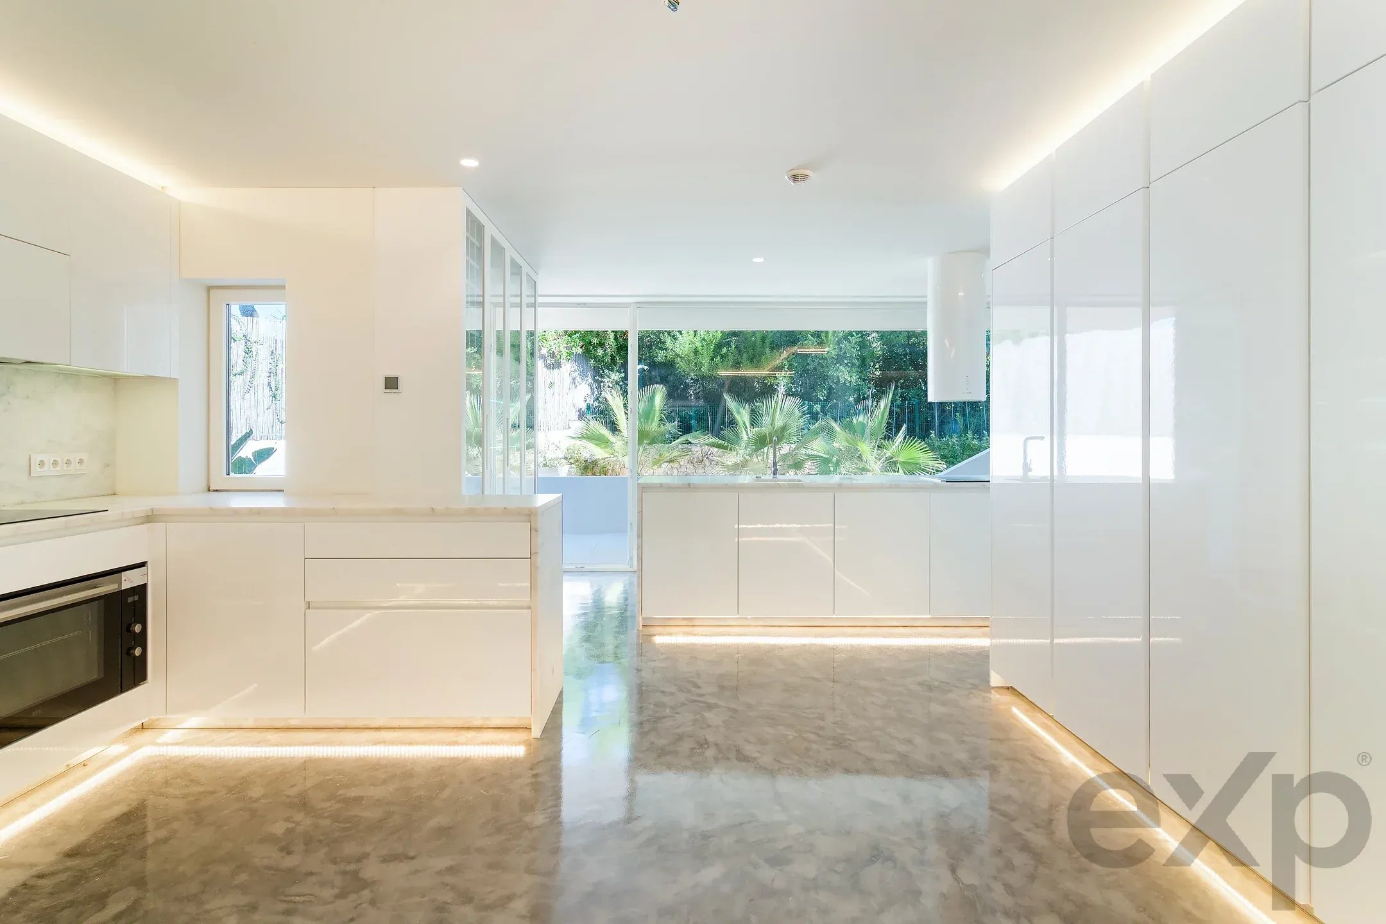
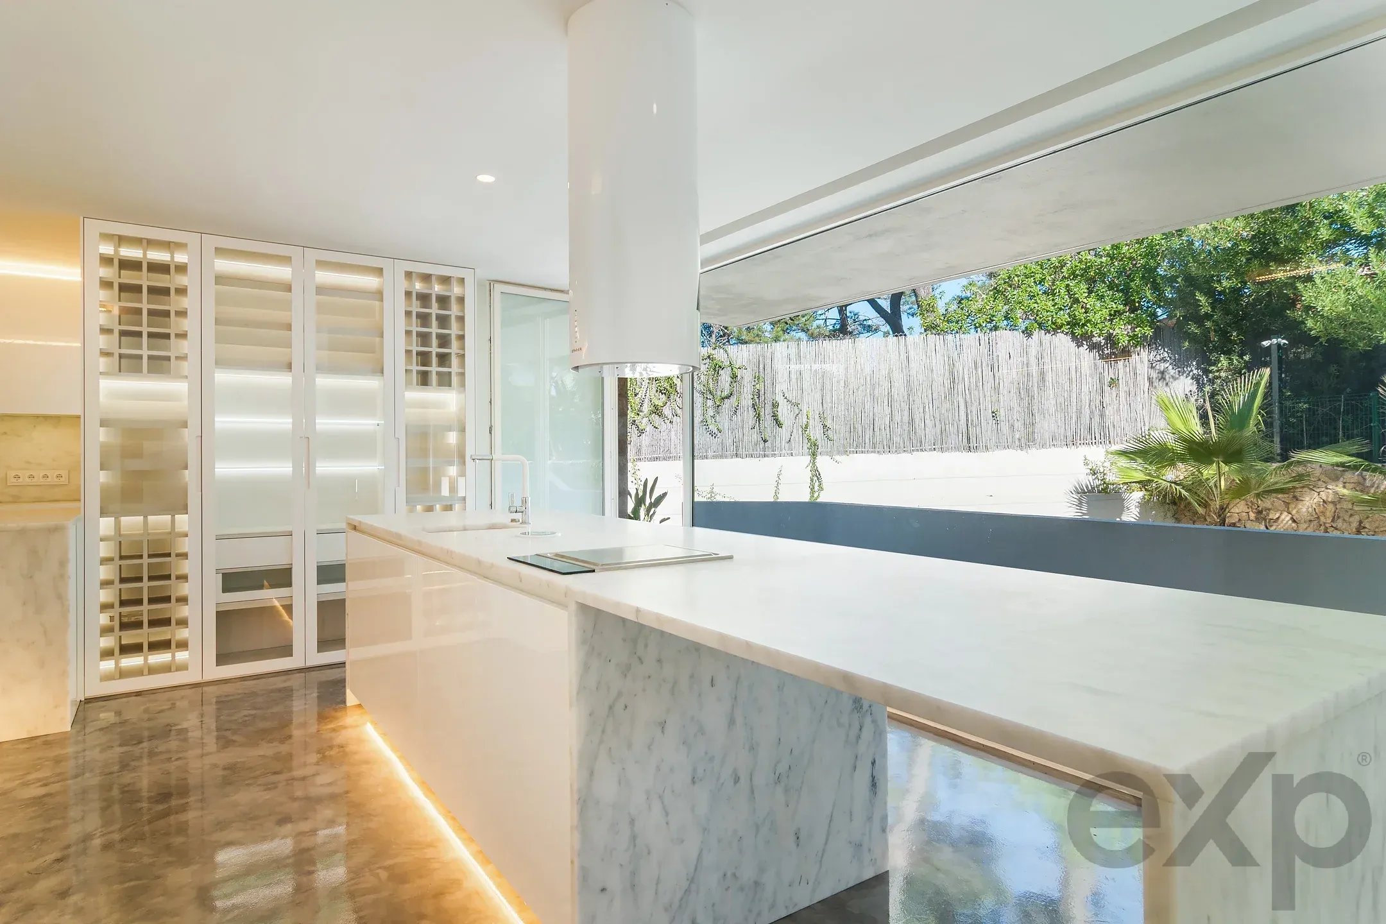
Spacious kitchen (38m²), equipped with Italian SCIC furniture and German appliances, a large island with Estremoz marble from Portugal.
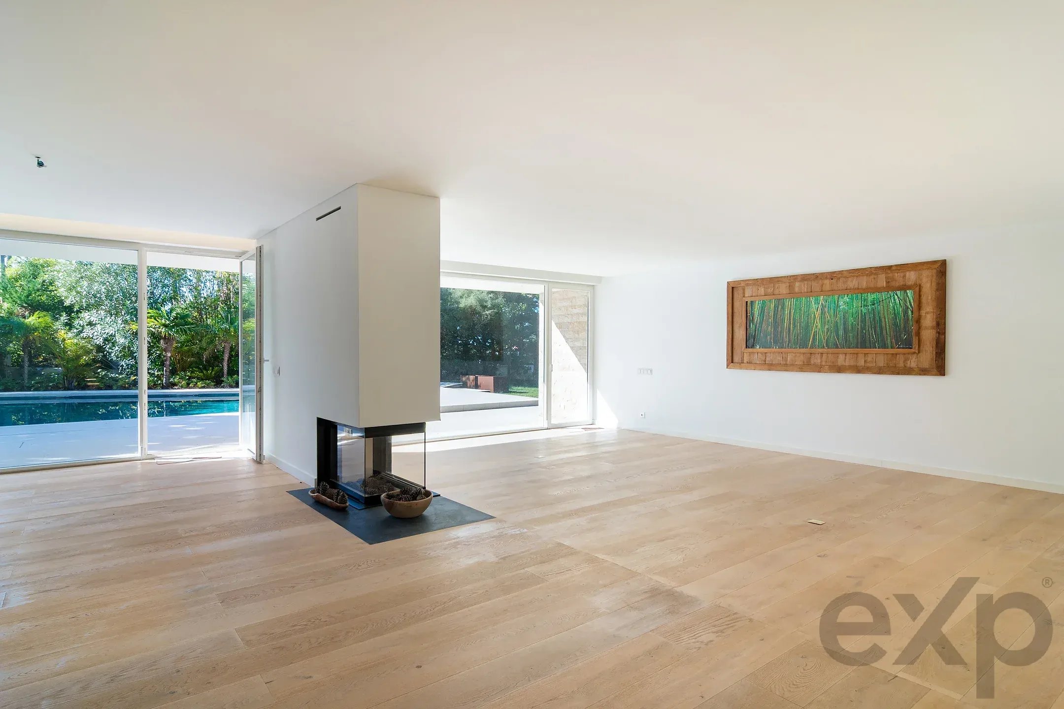
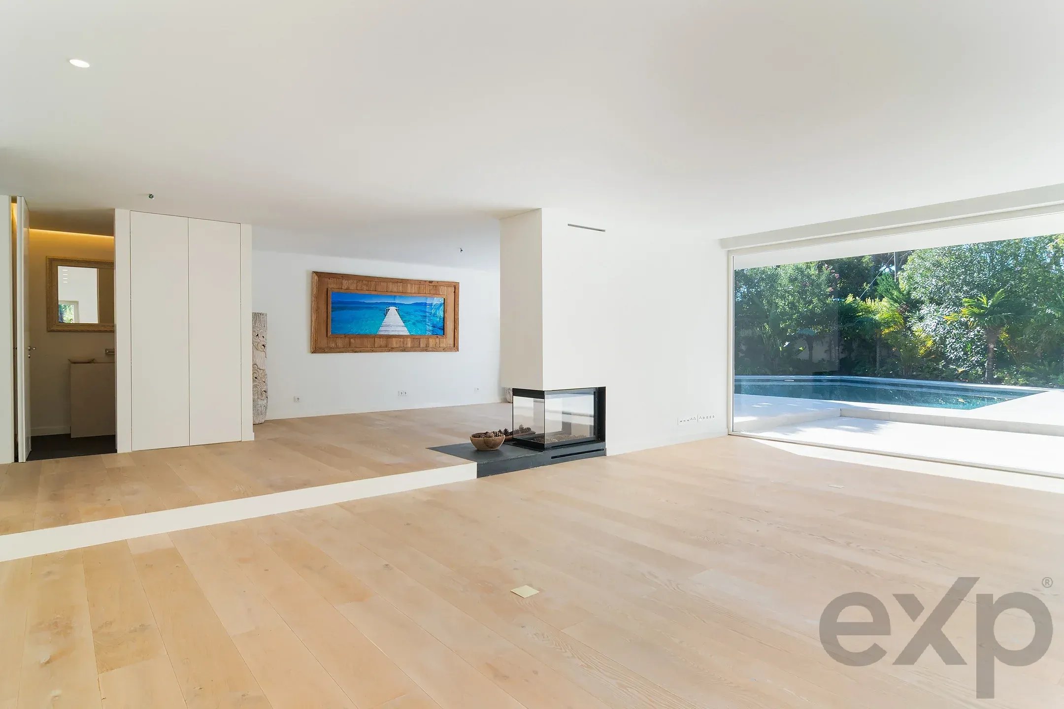
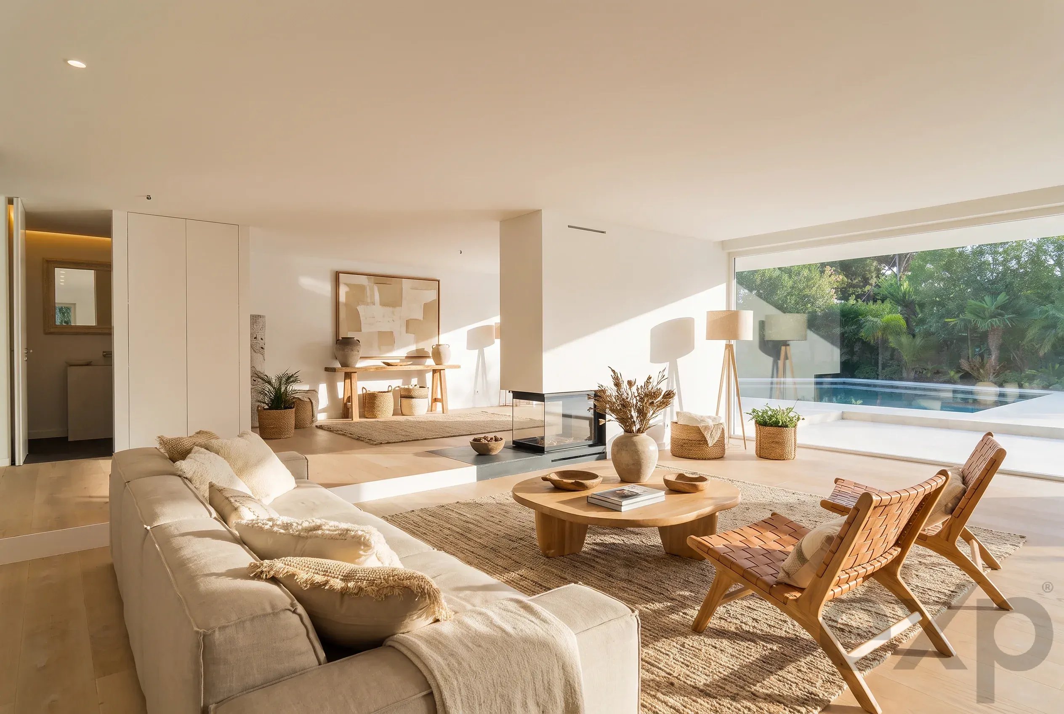
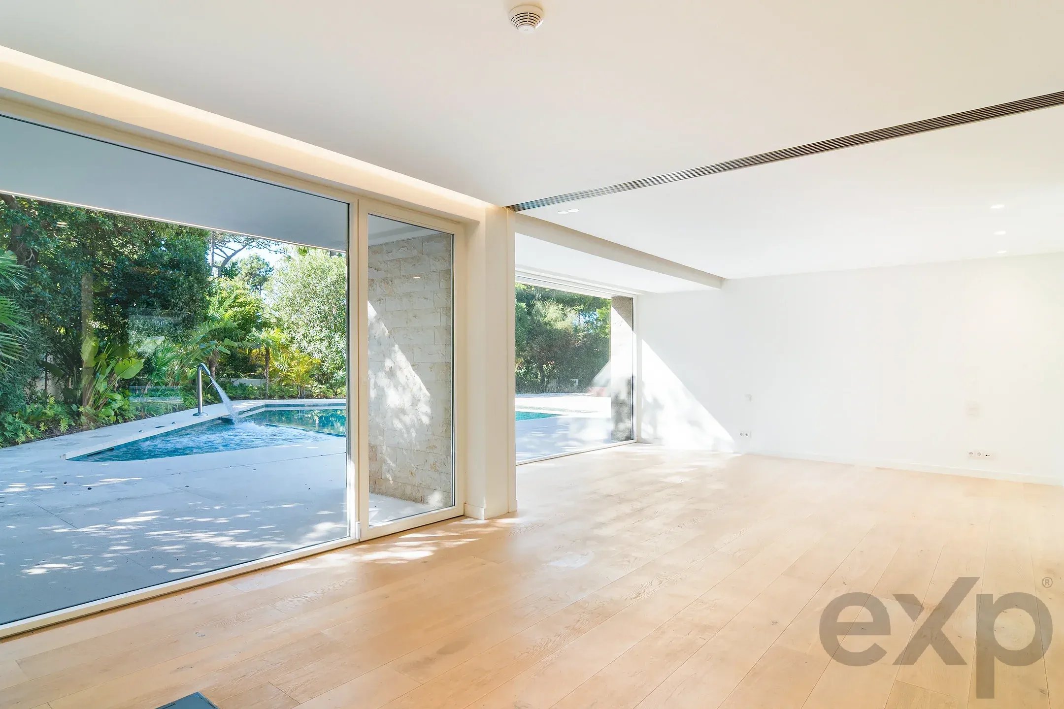
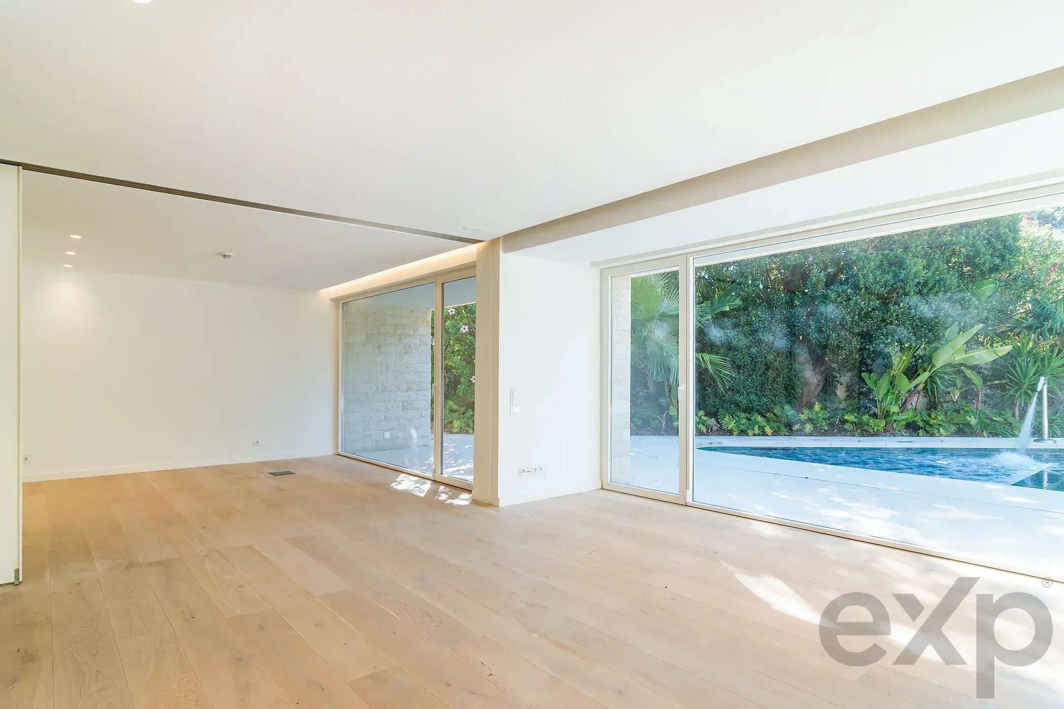
Living room (58m²) with seating and dining areas, with abundant natural light, divided by a wood-burning fireplace with heat recovery.
High-quality windows that provide thermal comfort and adequate lighting.
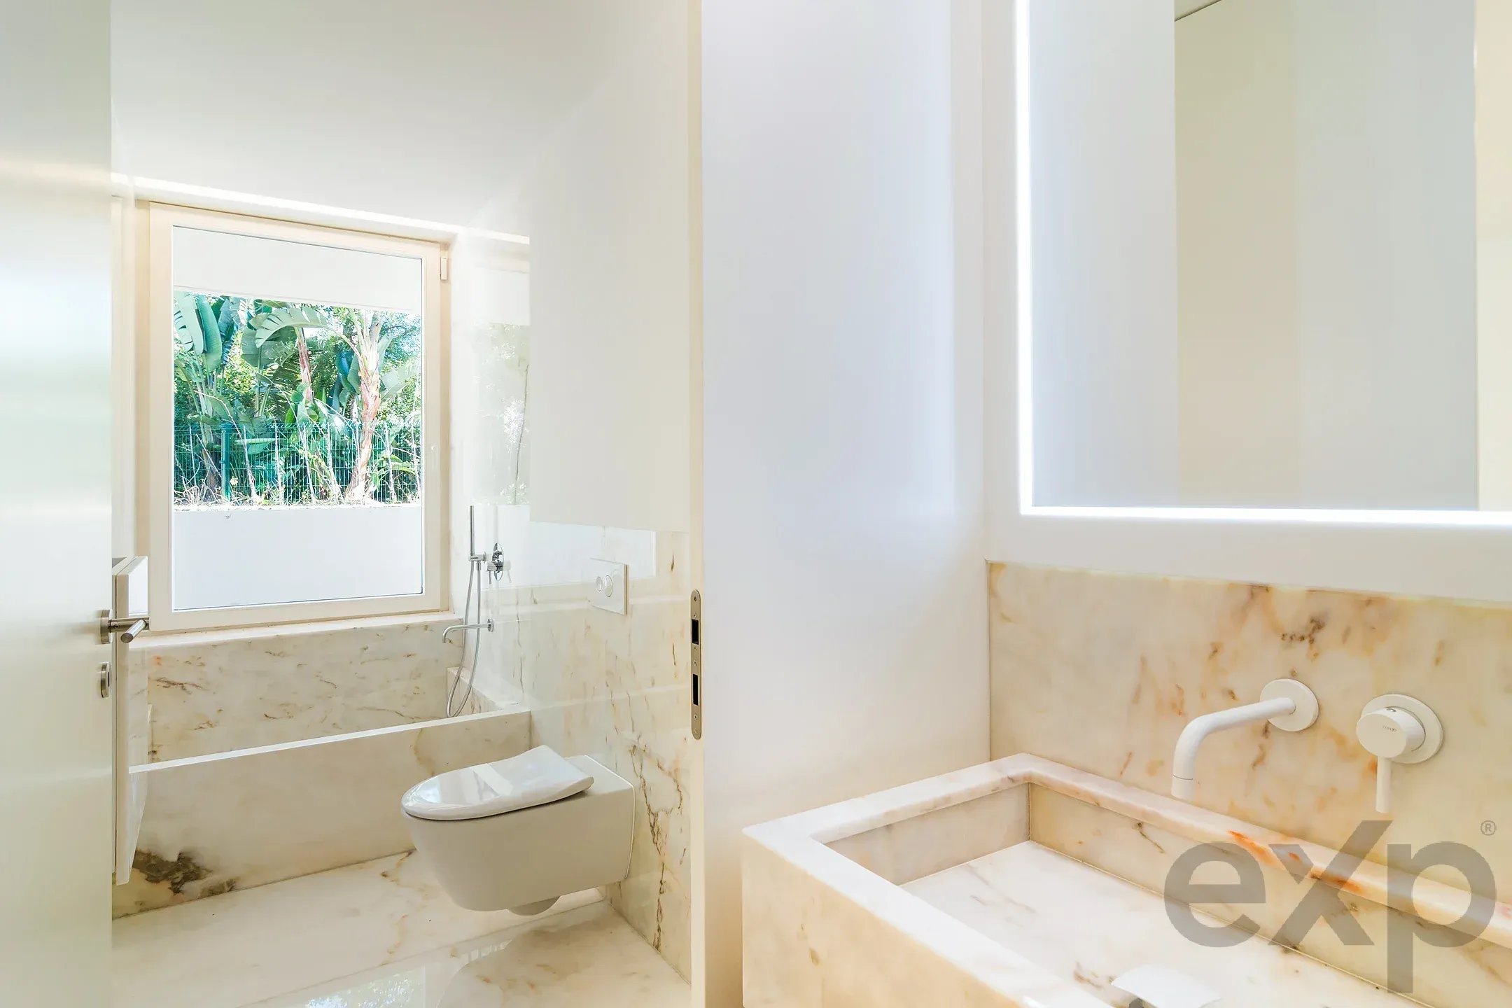
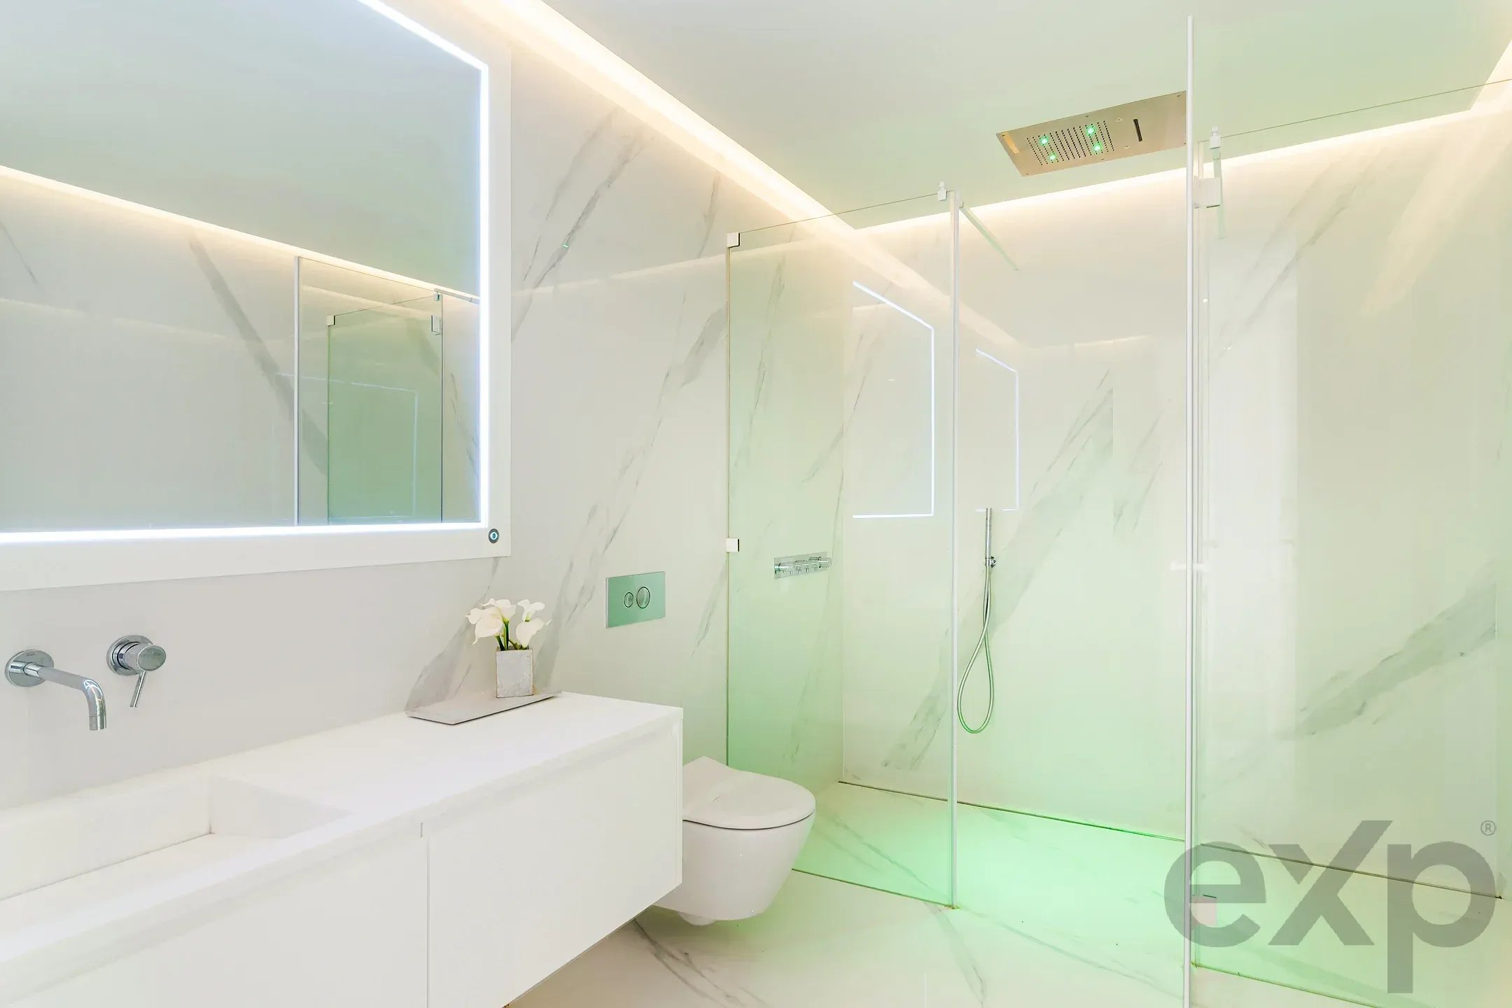
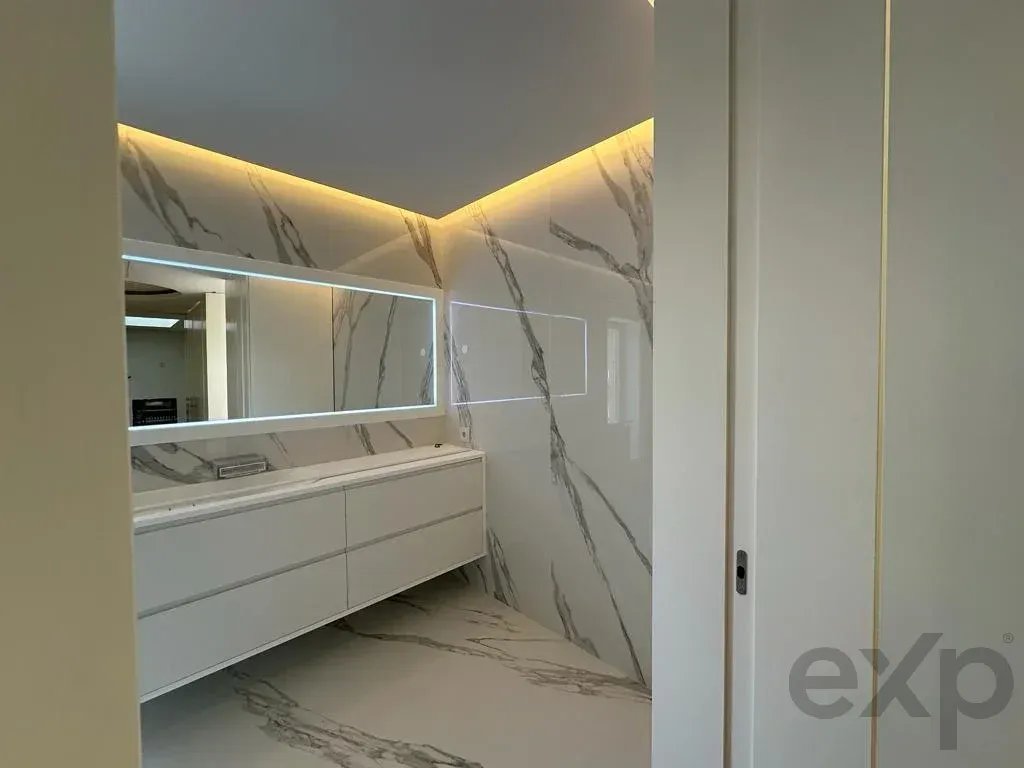
5 bathrooms with Villeroy & Boch sanitary ware from Germany. Cisterns, flush plates and shower channels by Viega from Germany. Faucets by Toscoquattro and Bongio from Italy.
FIVE BEDROOMS AND BASEMENT
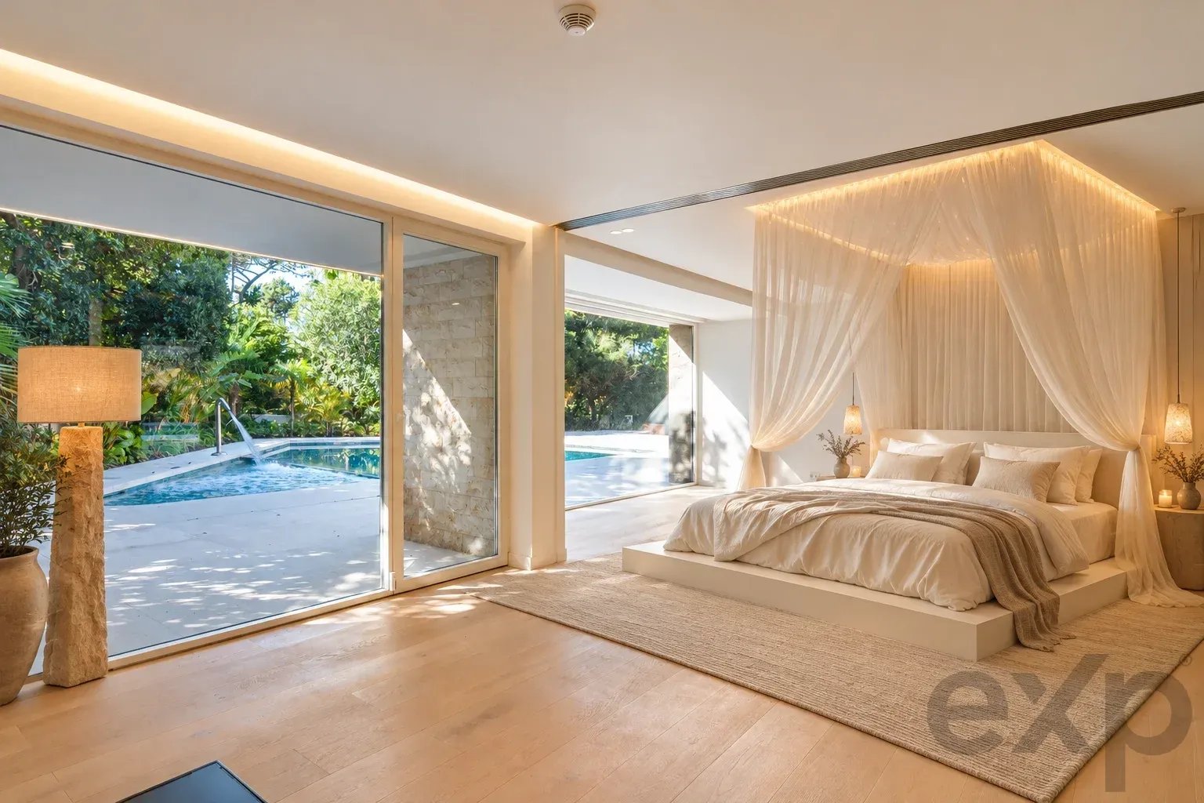
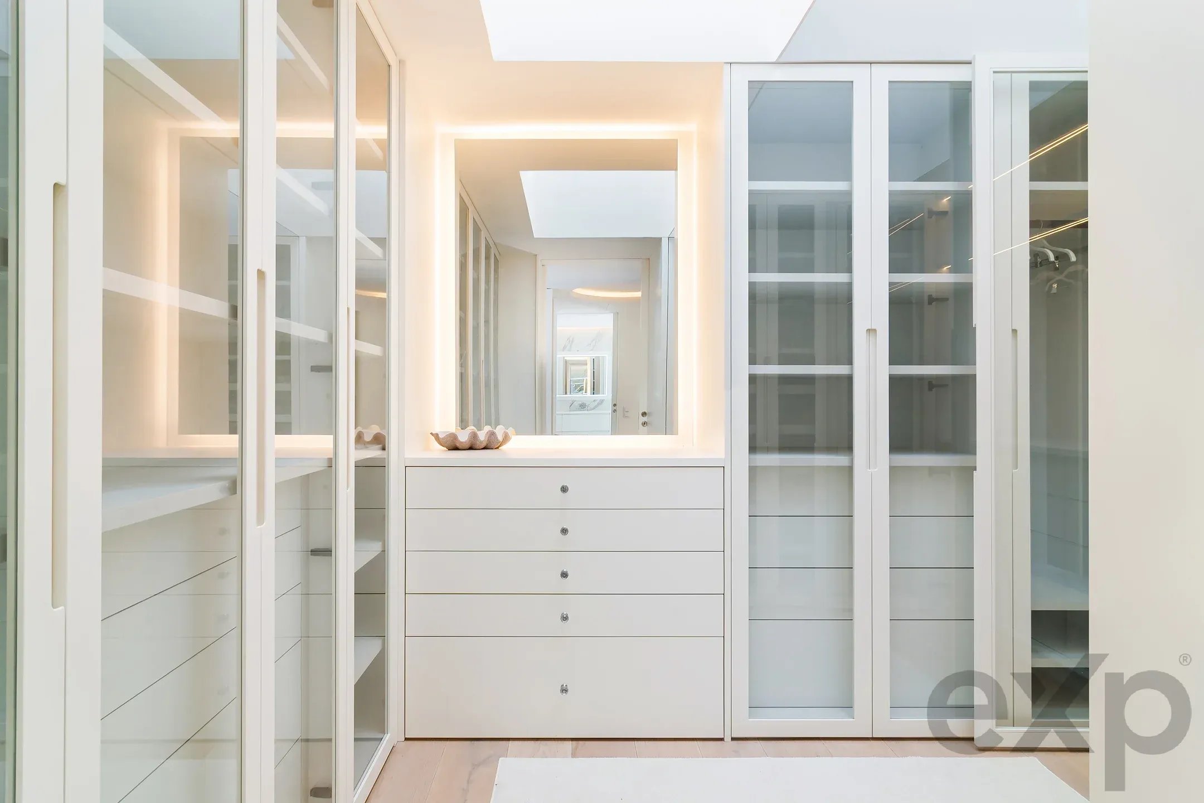
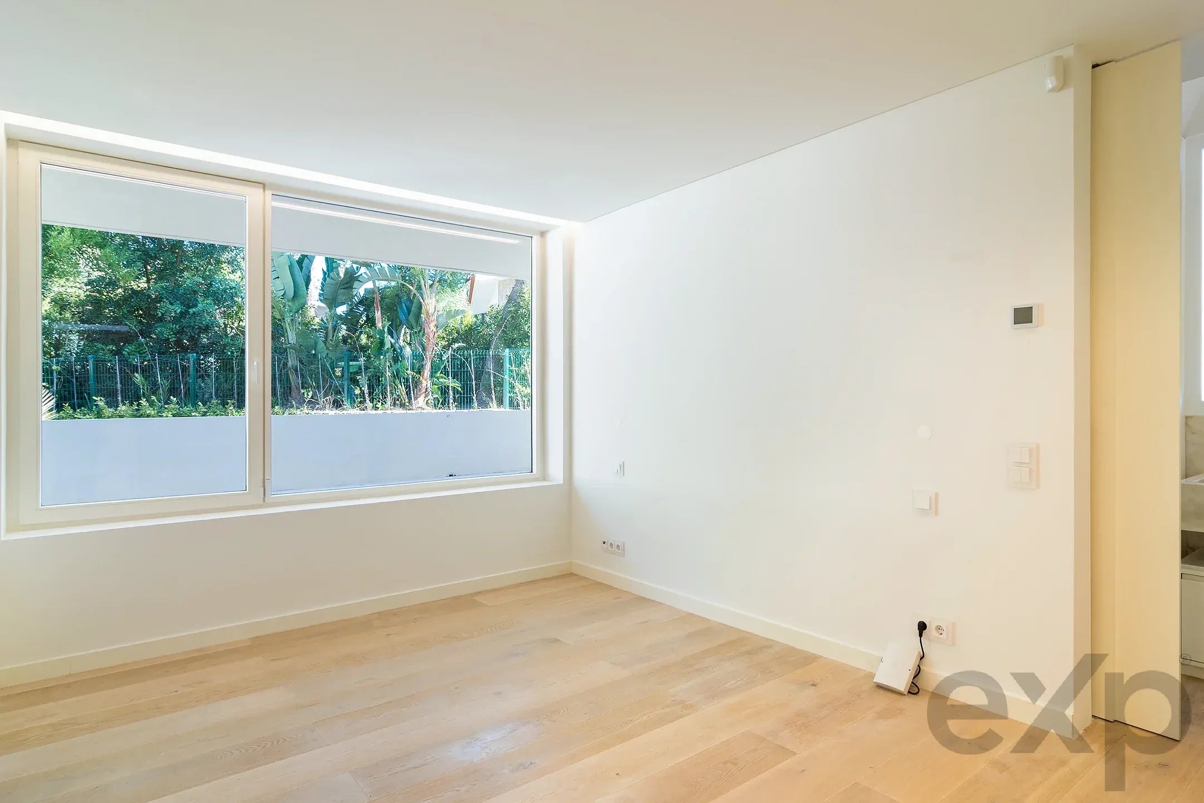
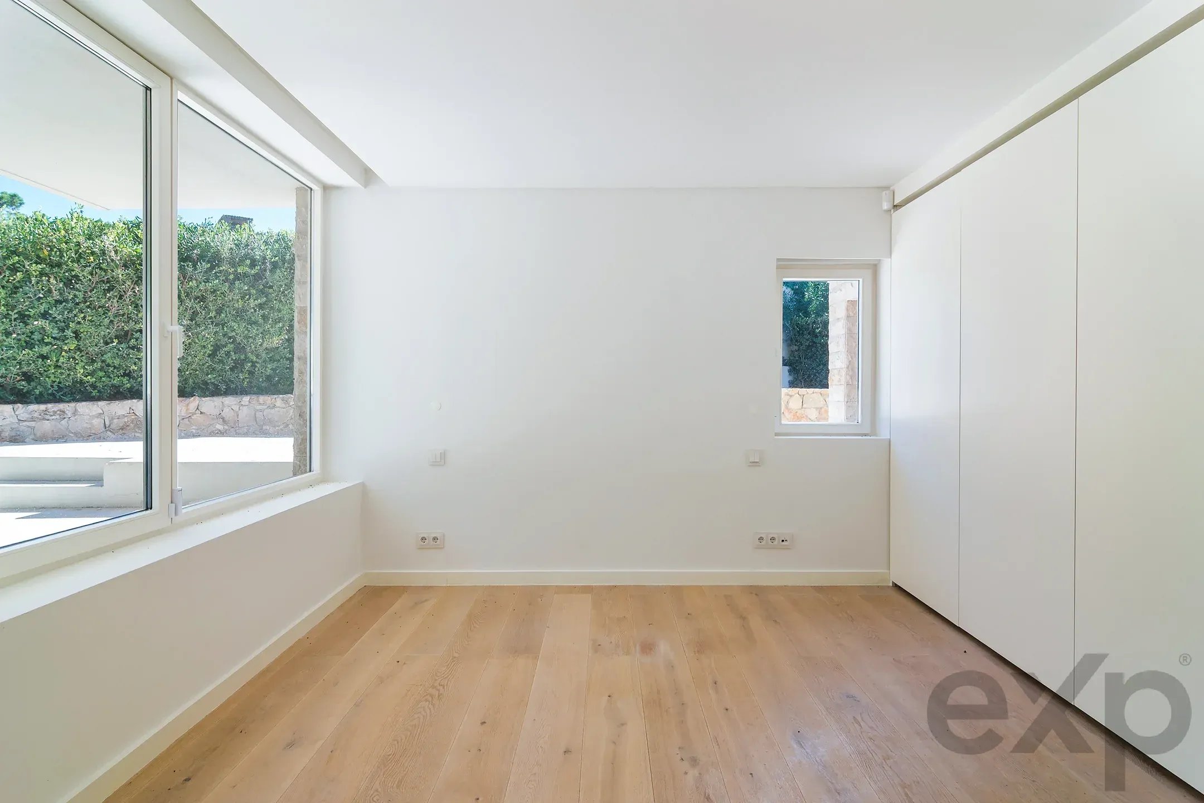
Master suite (65m²), divided into sleeping area, office, closet, hallway, and bathroom. One additional suite and three further bedrooms, all with built-in wardrobes.
The bathrooms include original Italian materials by António Lupi, with modern showers and chromotherapy.
Heated towel rails by Foursteel from Portugal and Corian Dupont countertops by Mobiliário Lupi from Portugal.
Furniture with Blum accessories from Austria and bespoke manufactured guards from Portugal.
Basement: 1 bathroom, machinery room, laundry room, and spacious garage.
5
Bedrooms
513
Area
8
Total rooms
Yes
Balcony
Solar
Heating
513 m2
Building area
Request information
Related properties

Modern Apartment with Comfort in Alcabideche
Ref: 86651449
€599.000

Modern Apartment in Alcabideche: Comfort and Technology
Ref: 86651580
€630.000
Monte Estoril - 2-Bedroom Apartment with 139 m², Balconies, Parking and Storage
Ref: 87260505
€650.000

Modern 2-Bedroom Apartment in Alcabideche
Ref: 86651620
€660.000