51 photos
Luxury 3-Bedroom Villa with Pool / Fernão Ferro-Setúbal
Setúbal-Seixal-Fernão Ferro
Ref: 87322076
€795.000
Just a few kilometers from Lisbon, this charming contemporary semi-detached villa is located in Fernão Ferro, in the Setúbal district — one of the most sought-after residential areas on the south bank, valued for its tranquility, surrounding greenery and proximity to some of Portugal's most iconic beaches. Just a few minutes' drive from Costa da Caparica and Meco — one of the most admired and photographed beaches on the Portuguese coast, this is a rare opportunity for those seeking a home base that combines quality construction, top energy efficiency and a lifestyle by the Atlantic.
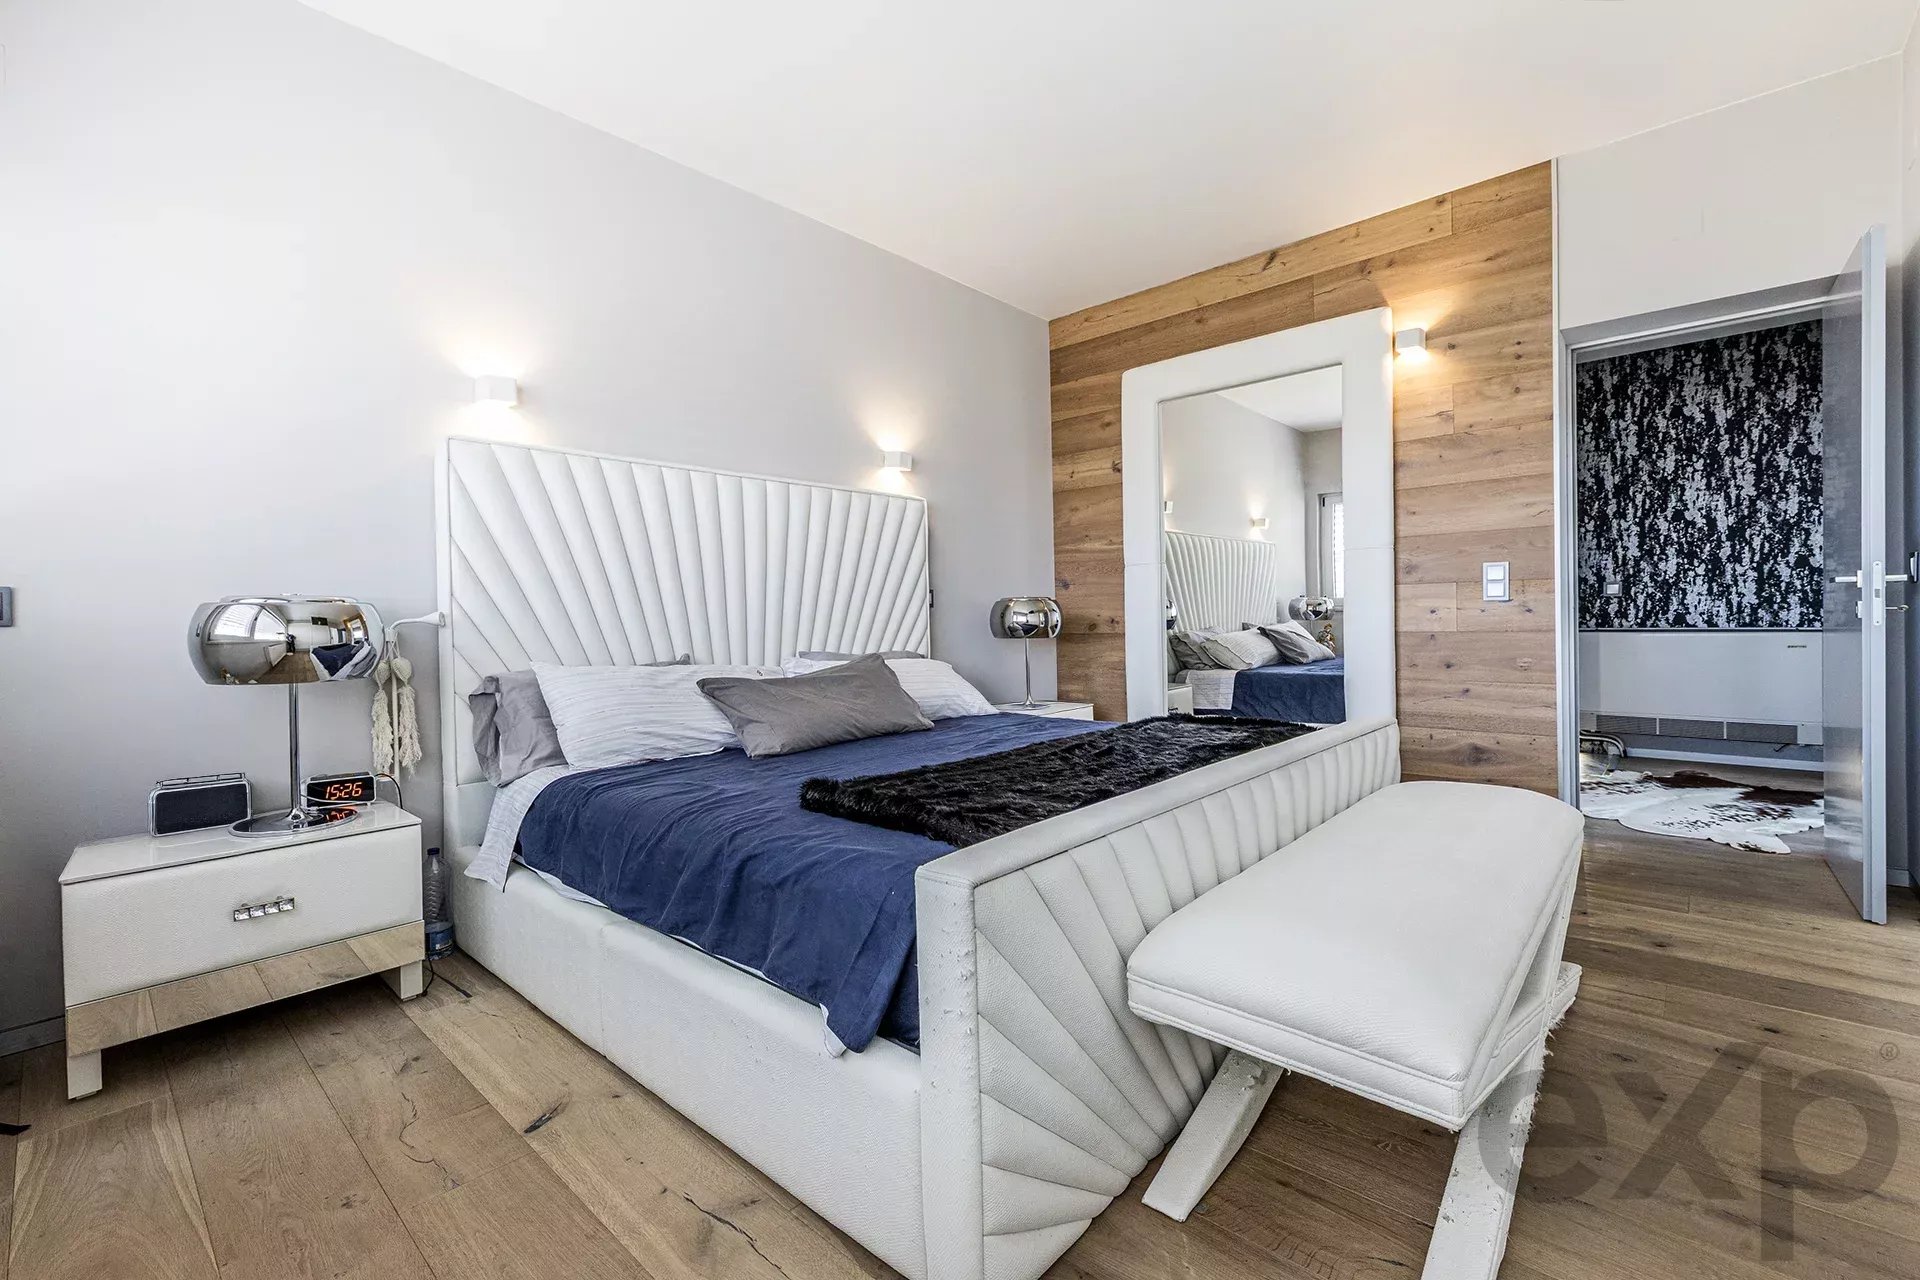
The villa is distributed over two floors and a terrace, with a 3-bedroom typology and 204.23 m² of private gross area, distinguished by construction quality, extensive use of noble materials and a strong investment in comfort and energy efficiency.
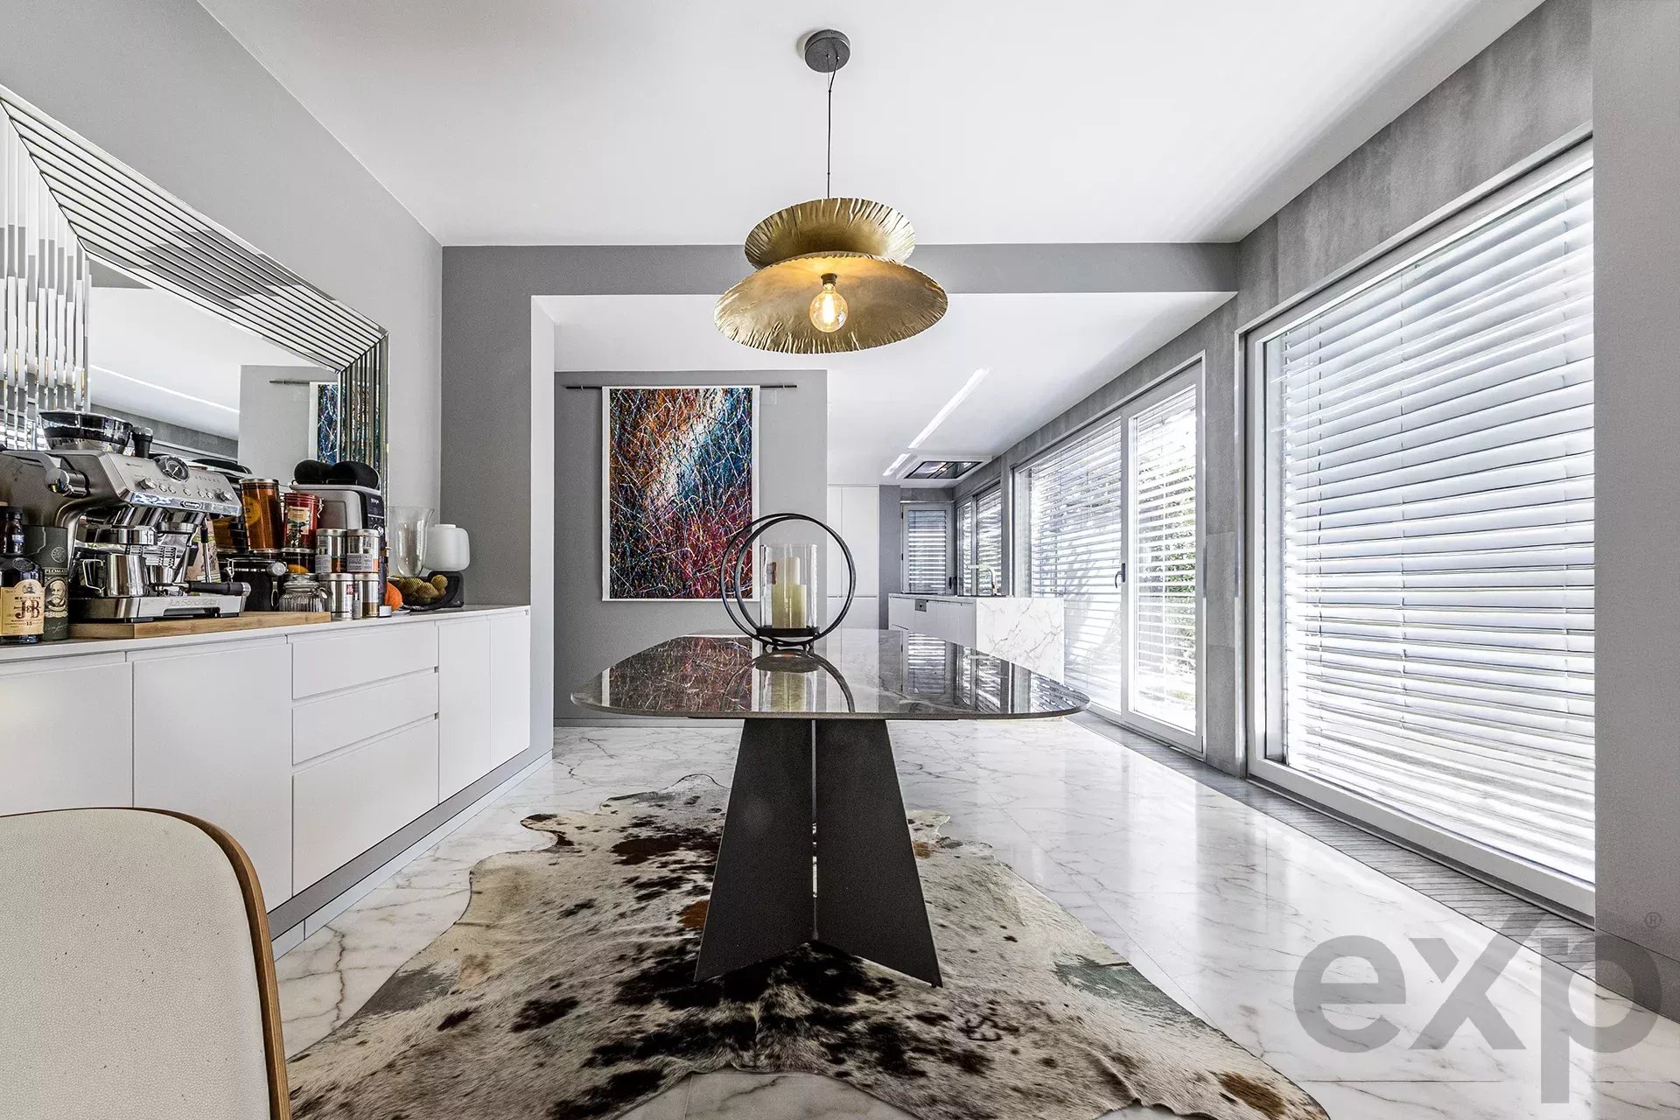
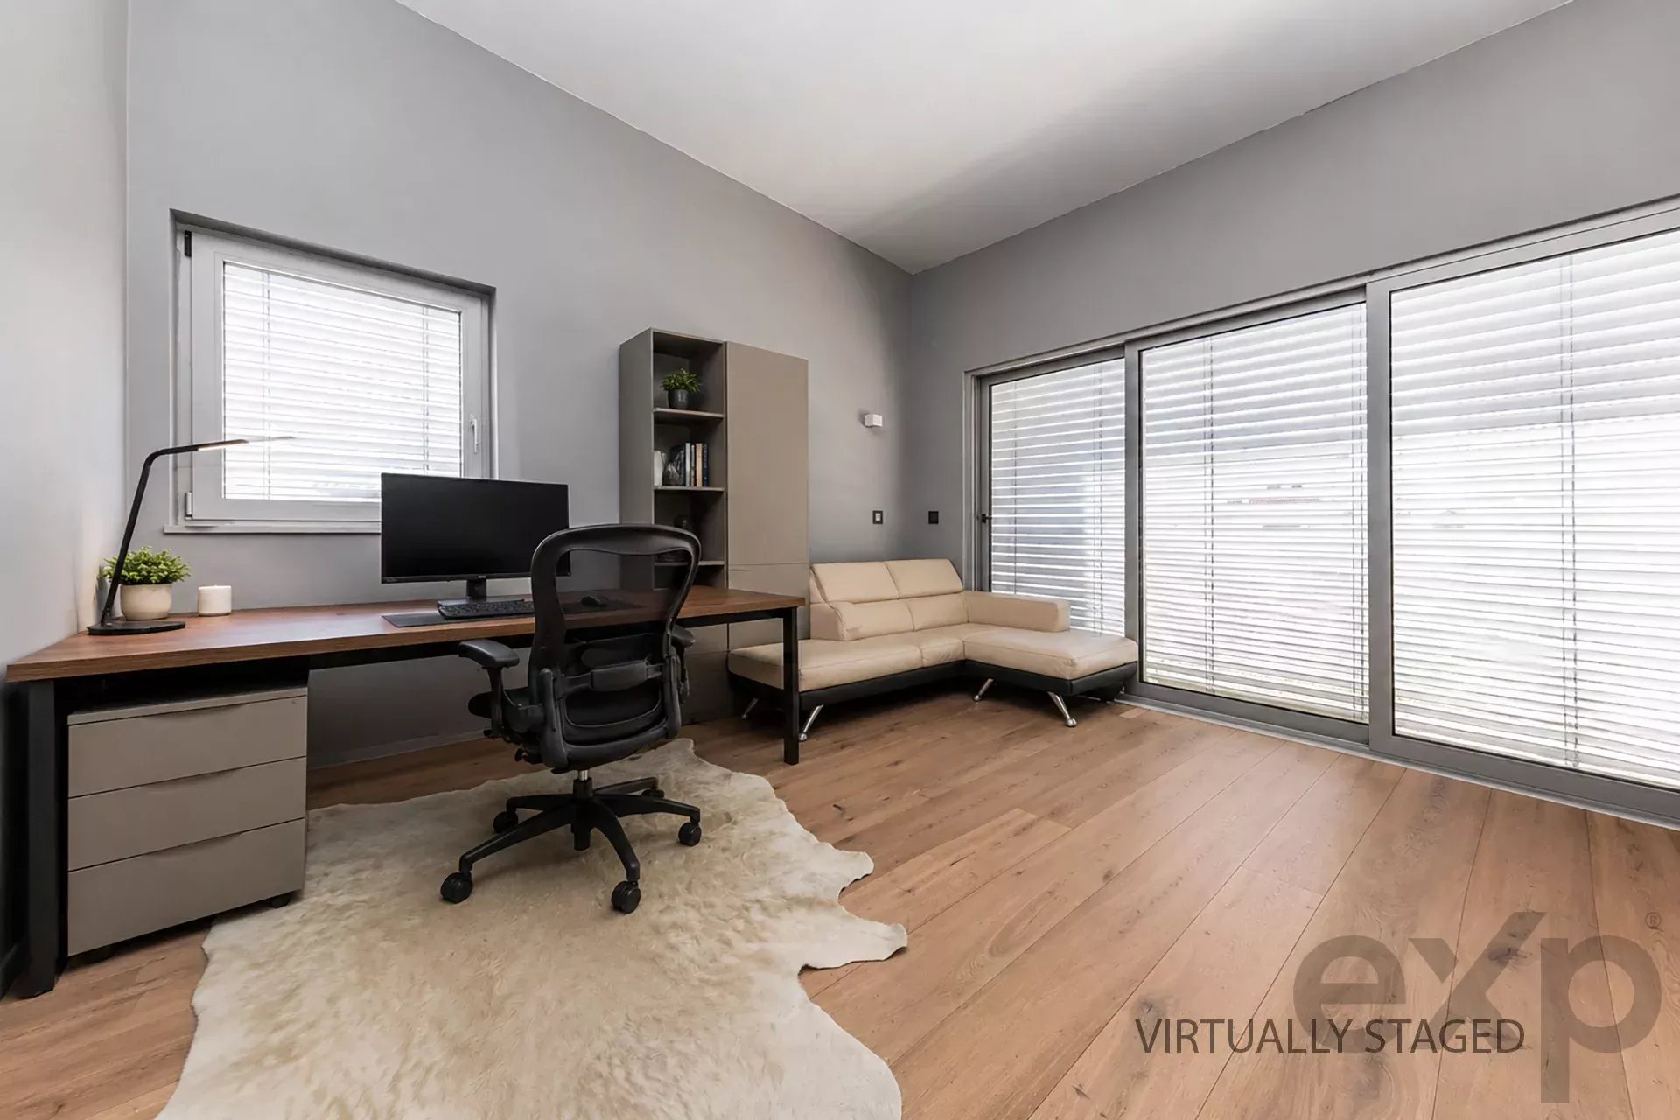
Its architectural design prioritizes natural light throughout the day, with glazed openings, including a large south-facing front with aluminum frames with thermal break, double glazing and motorized exterior blinds, allowing control of light entry, privacy and solar incidence throughout the day.
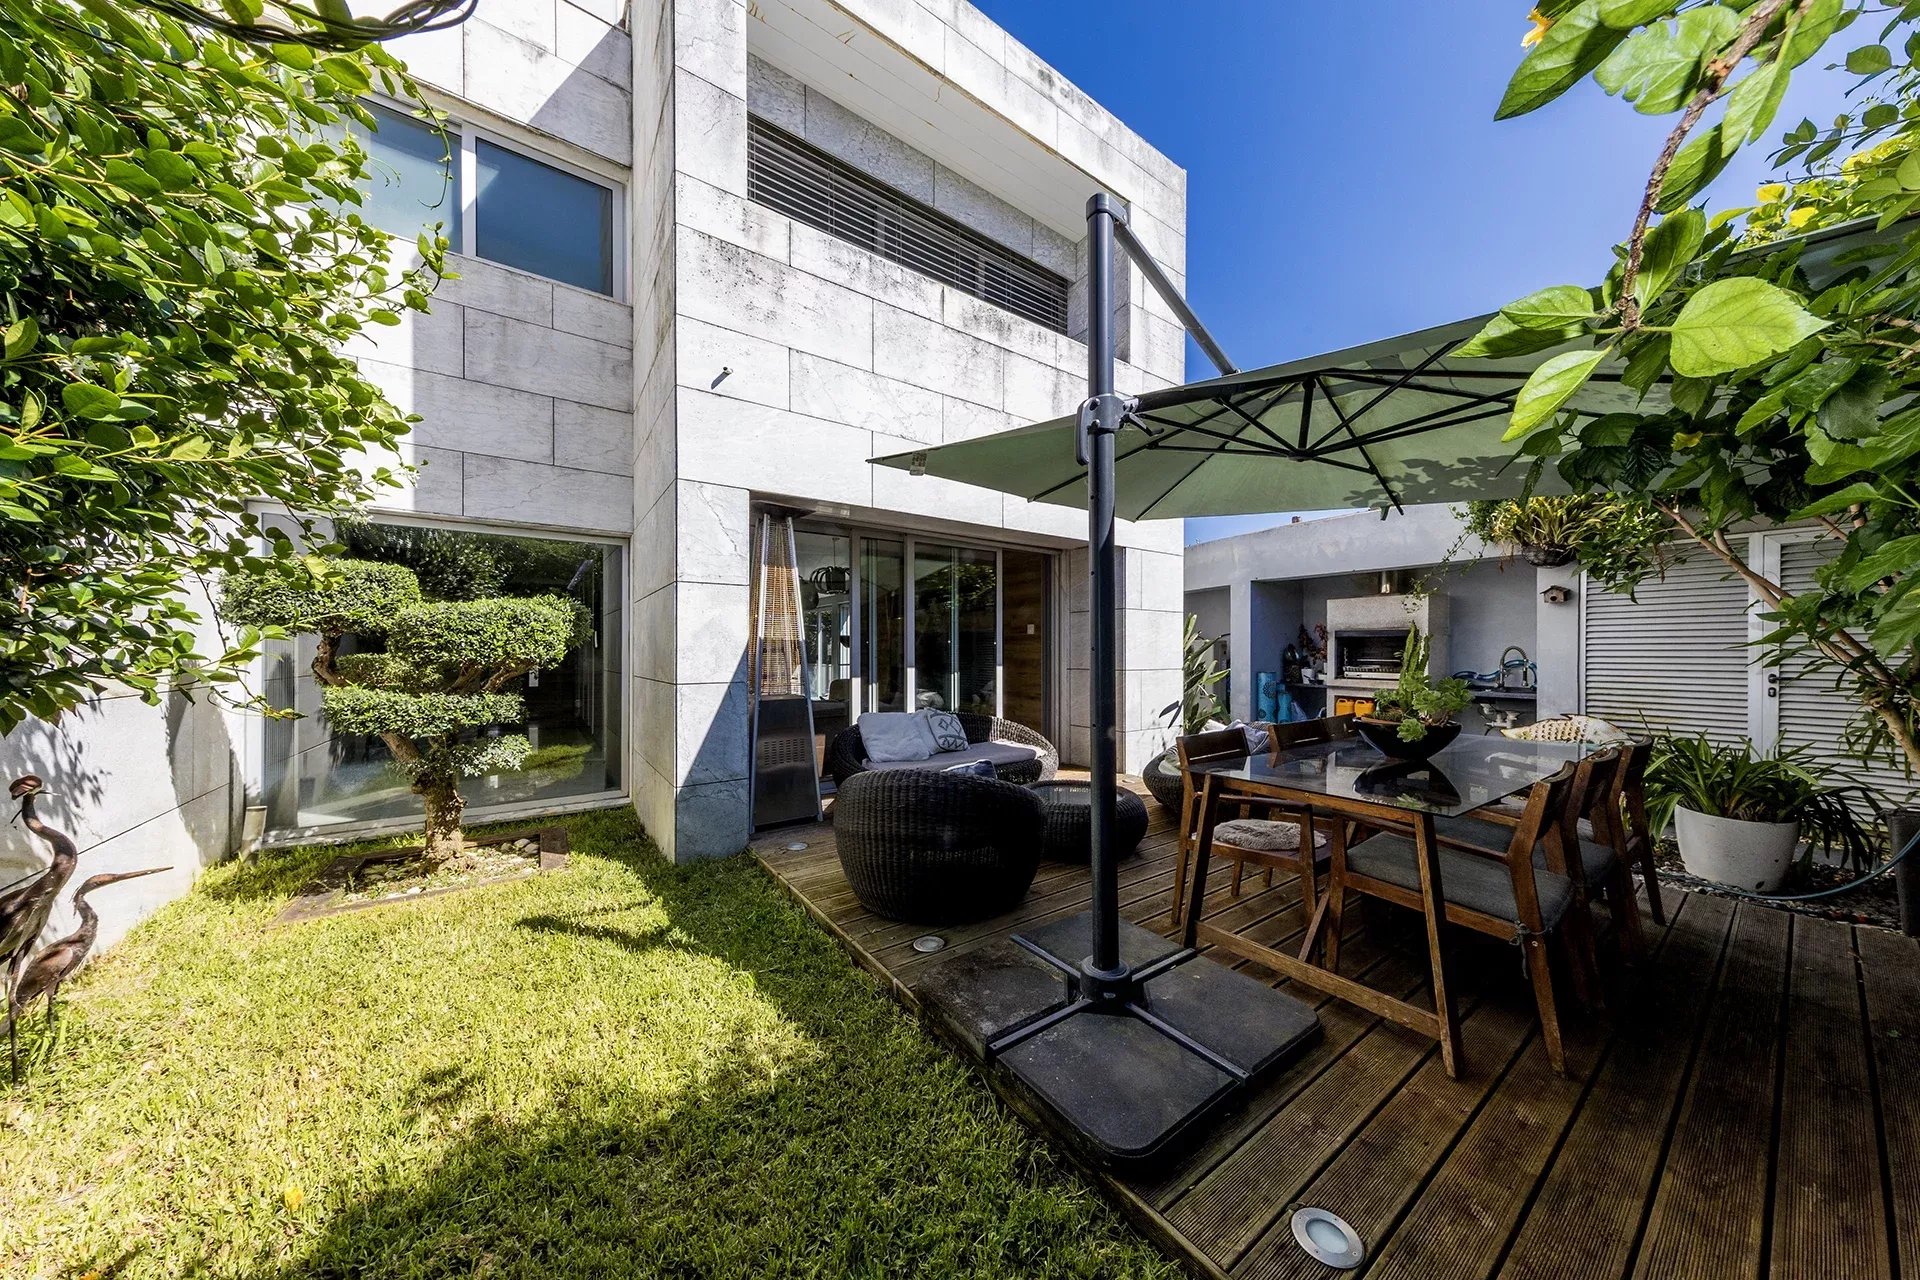
One of the most differentiating elements of the property is its ventilated facade clad in white Estremoz marble, associated with a construction solution with thermal insulation in rock wool, contributing to thermal comfort, durability and energy performance of the home.
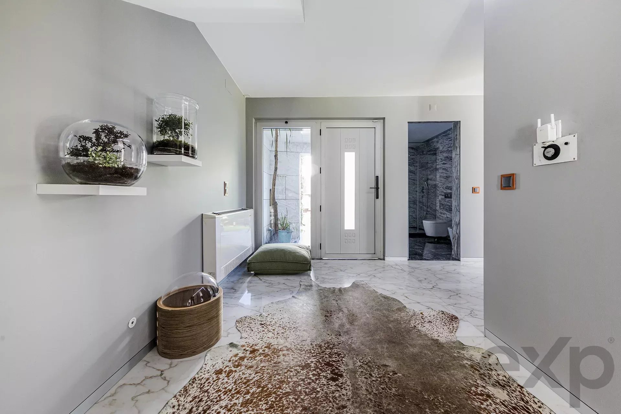
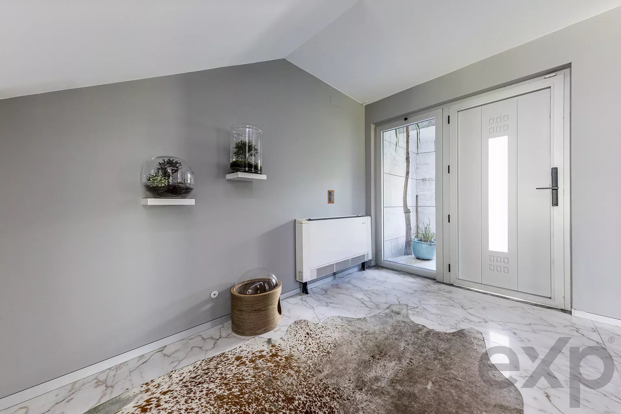
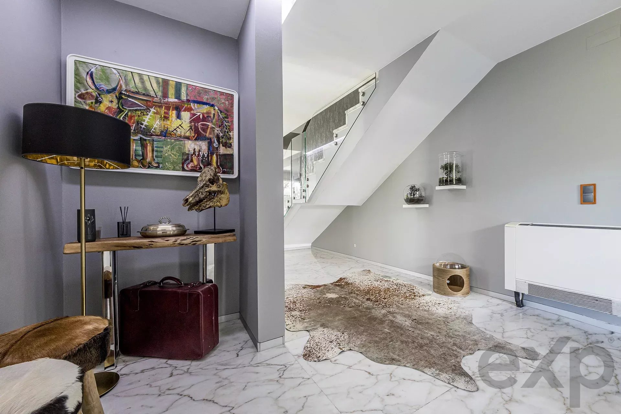
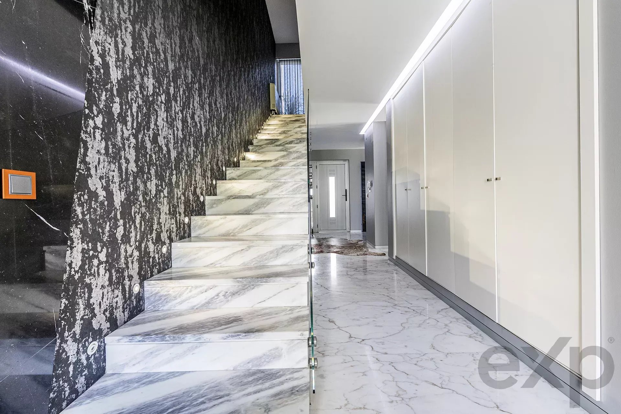
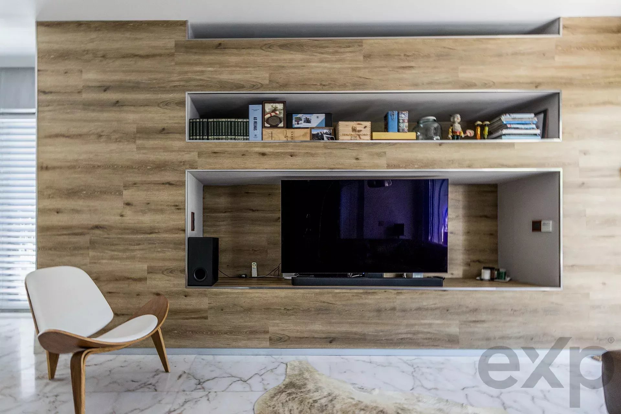
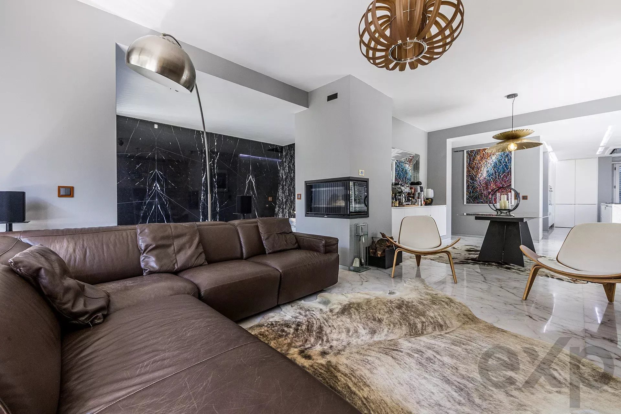
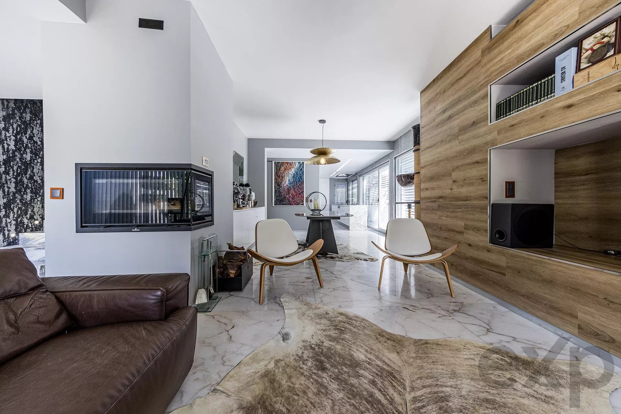
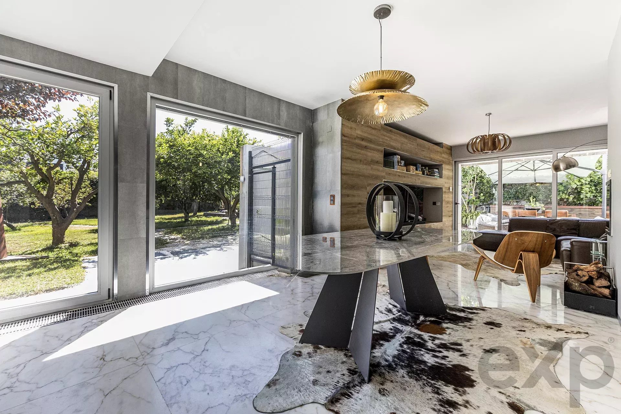
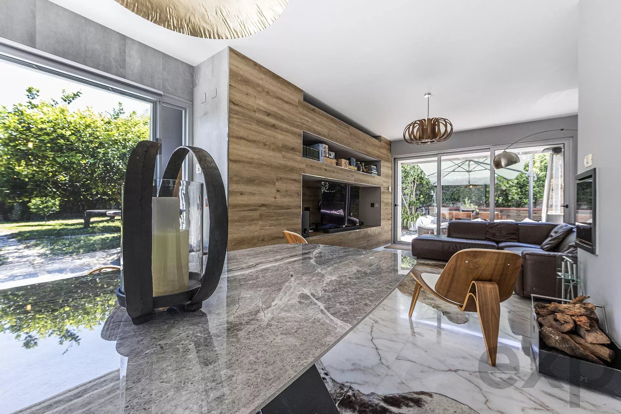
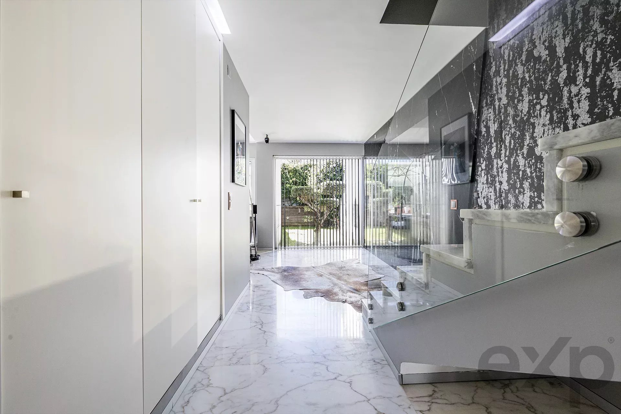
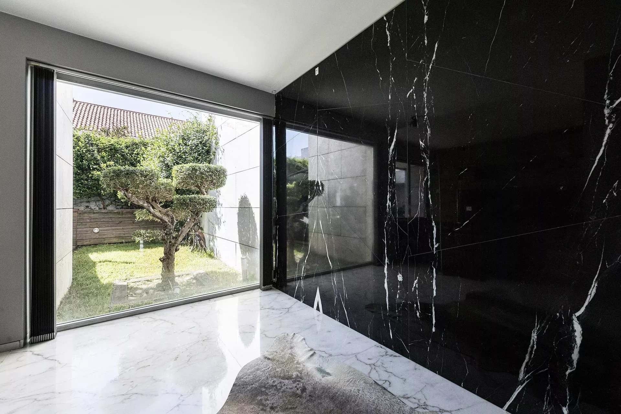
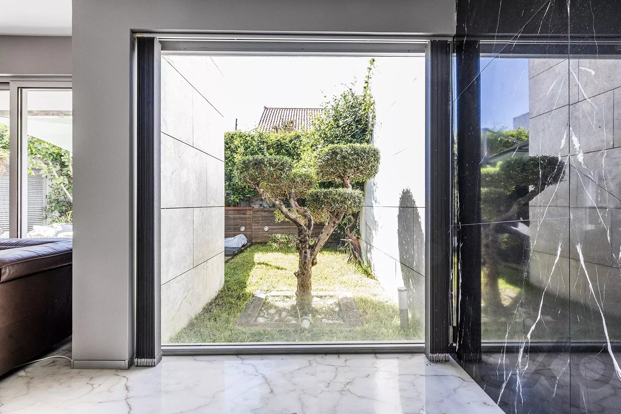
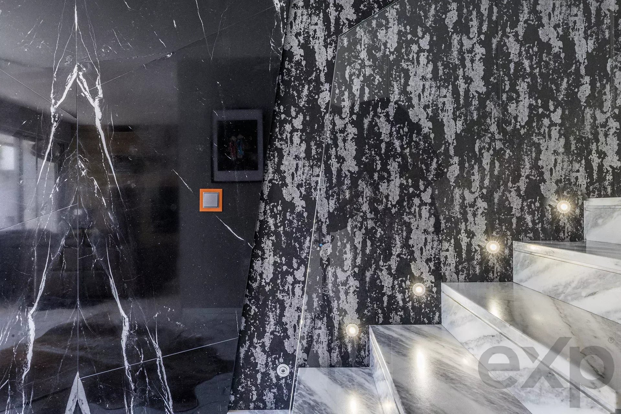
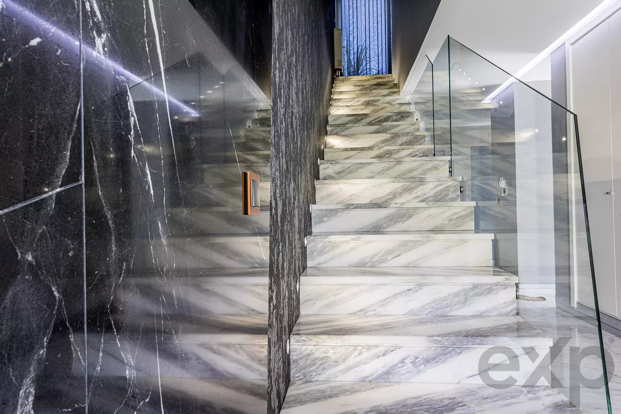
Inside, the lower floor features marble flooring, a material that extends through the staircase, complemented by exclusive glass railings. In the living room, a large wall clad in black marble, complemented by the view of the Olive tree in the garden, creates an architectural element of strong visual impact and reinforces the contemporary identity of the house.
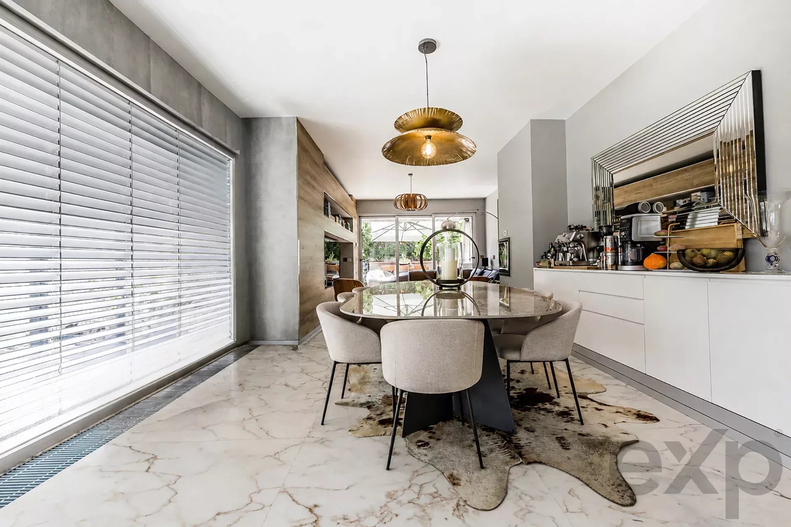
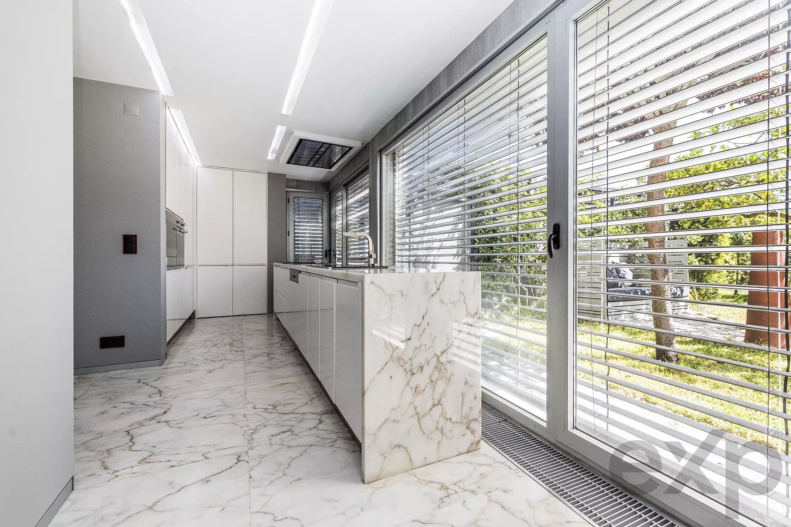
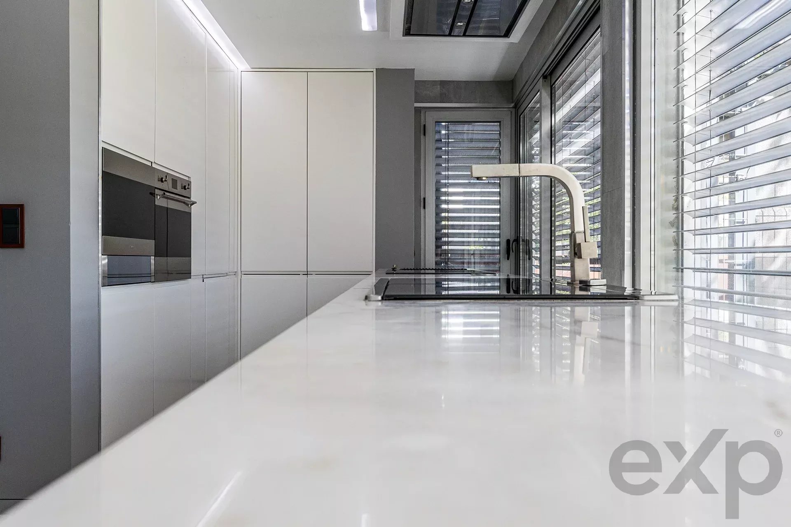
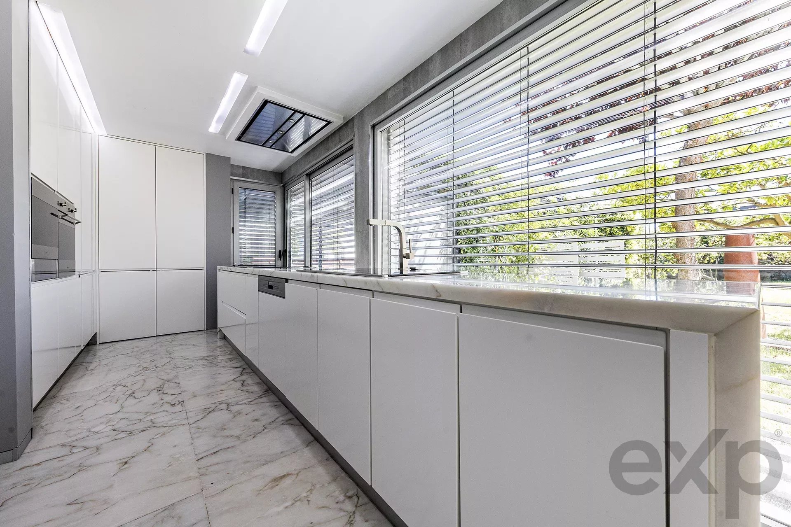
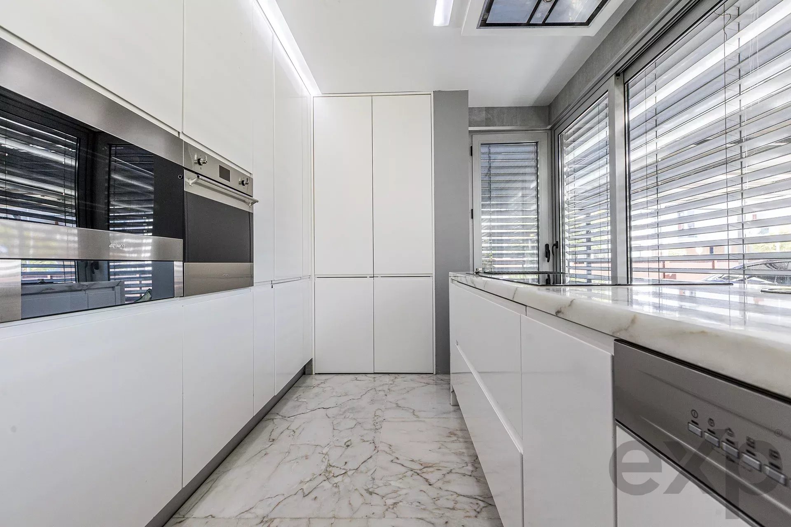
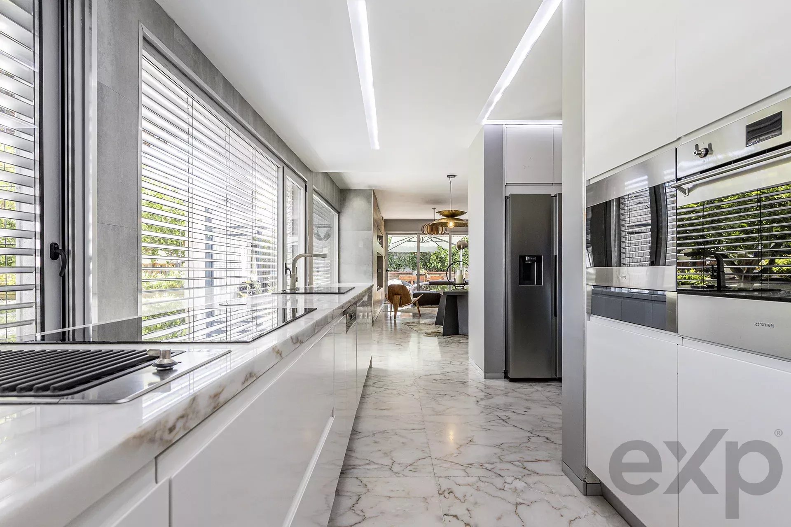
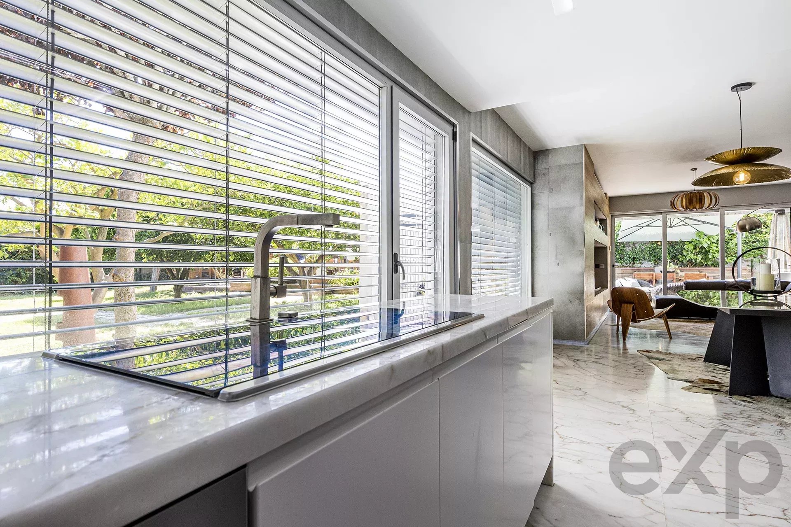
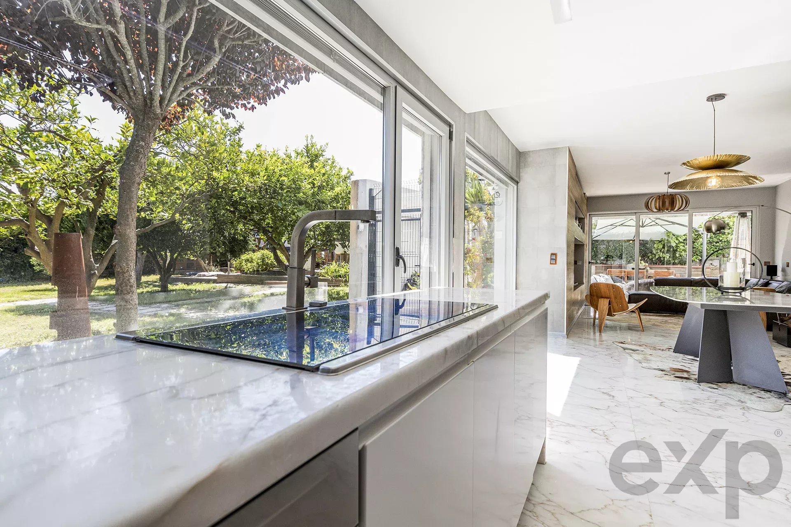
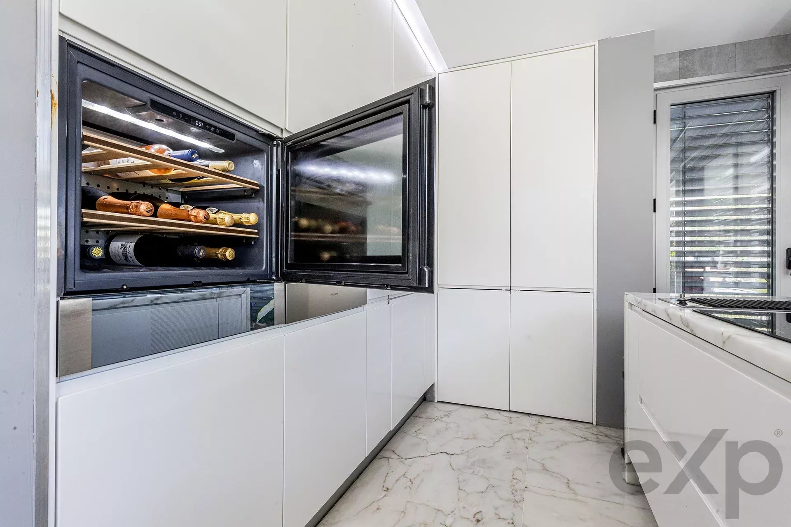
The large kitchen is fully equipped with superior range SMEG appliances (including wine cooler) recently installed and features as its central element an impressive marble countertop/island approximately 6 meters long, providing an ample preparation, dining and socializing area.
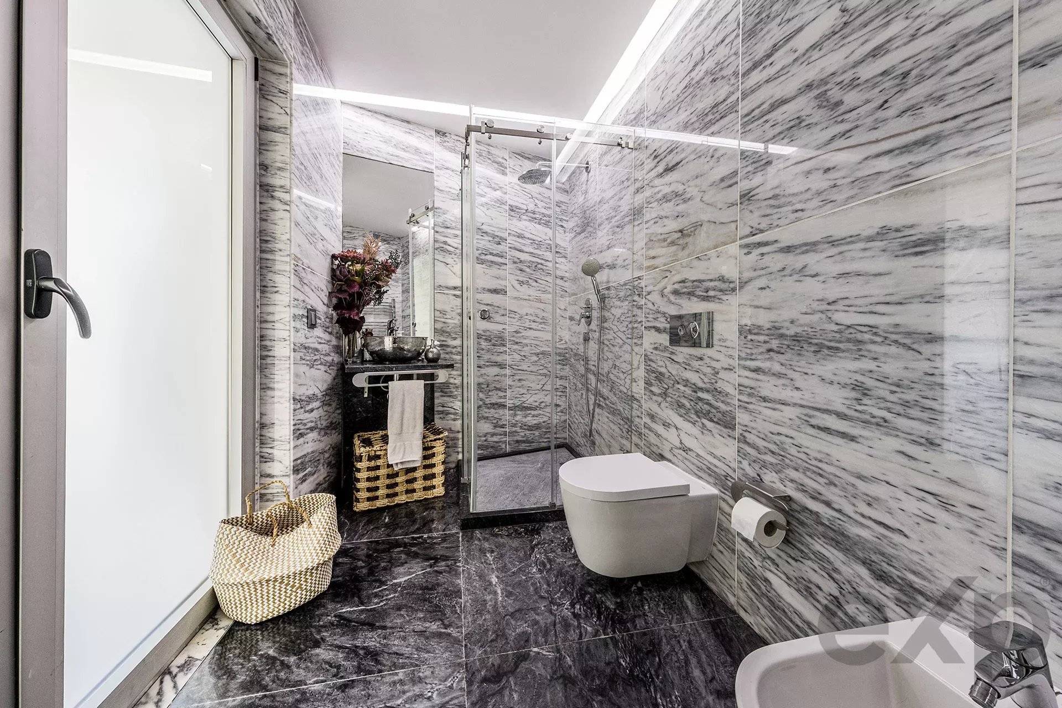
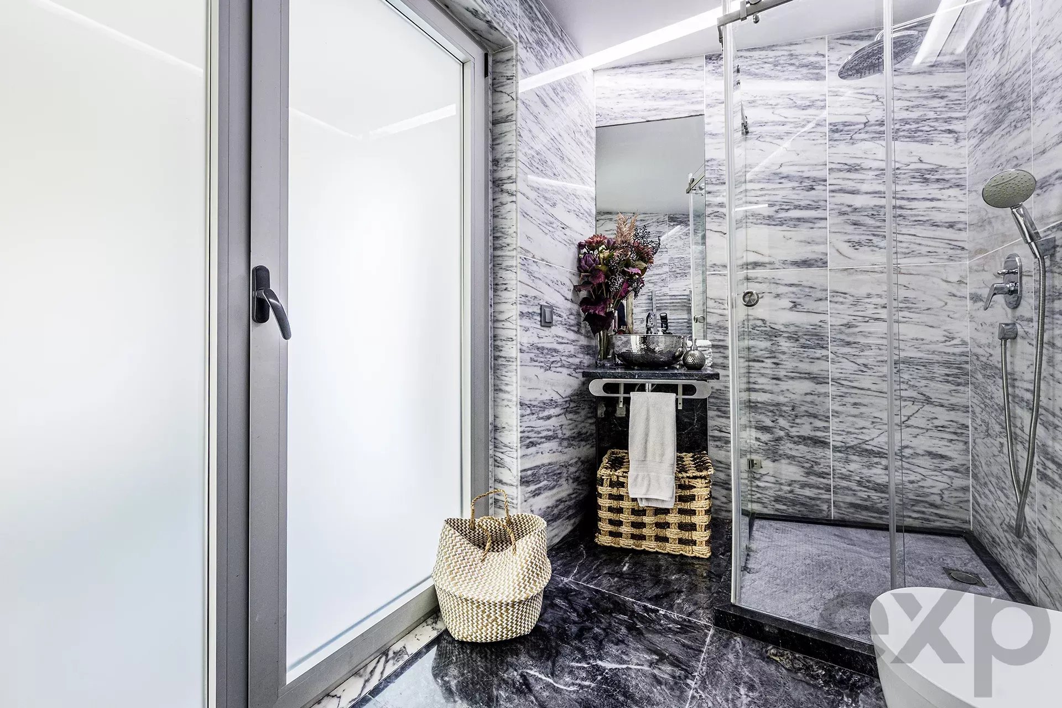
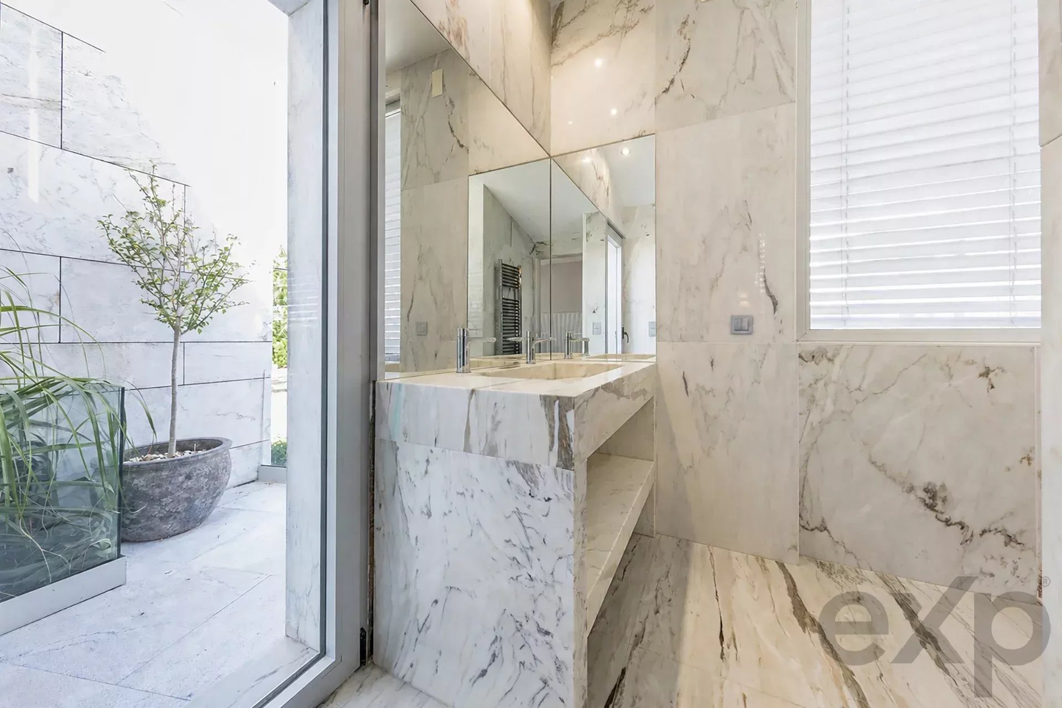
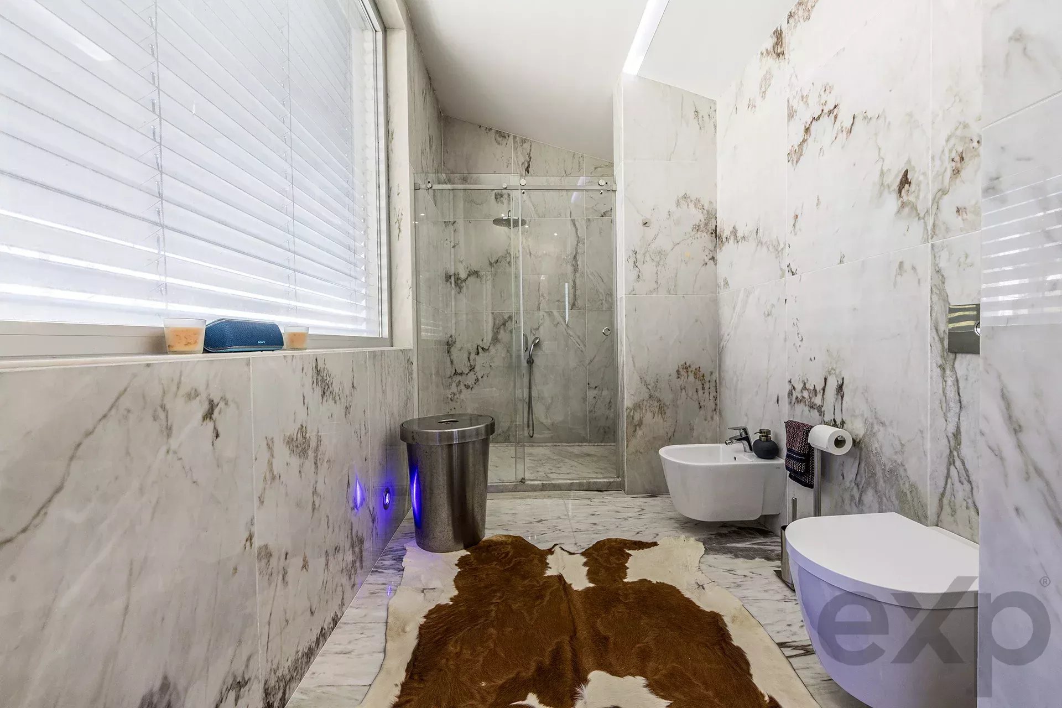
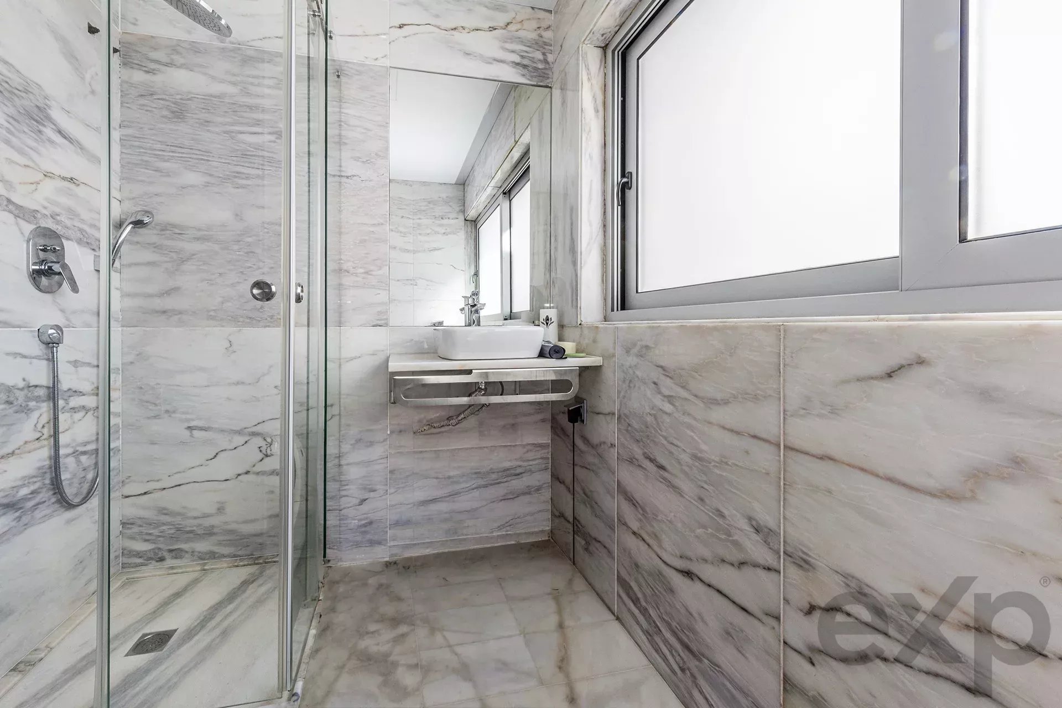
The villa has three bathrooms clad in marble, with suspended fixtures, Hansgrohe taps and shower systems and shower bases executed in natural stone.
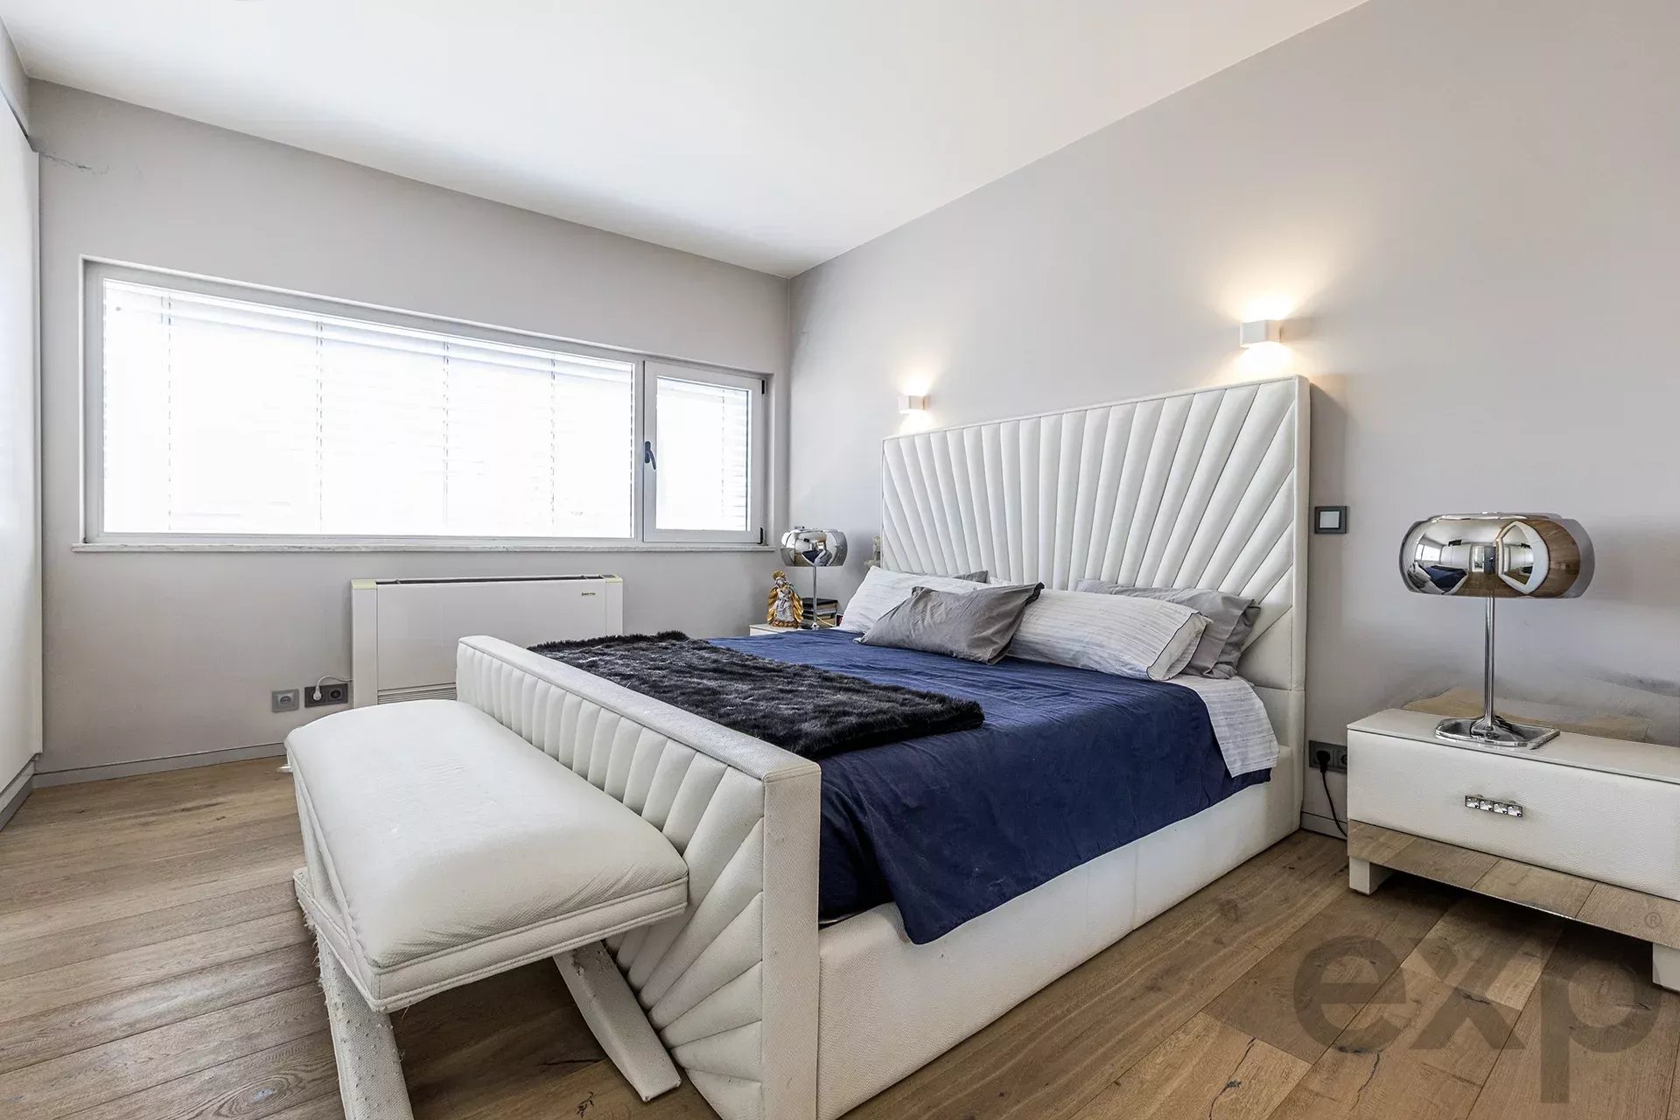
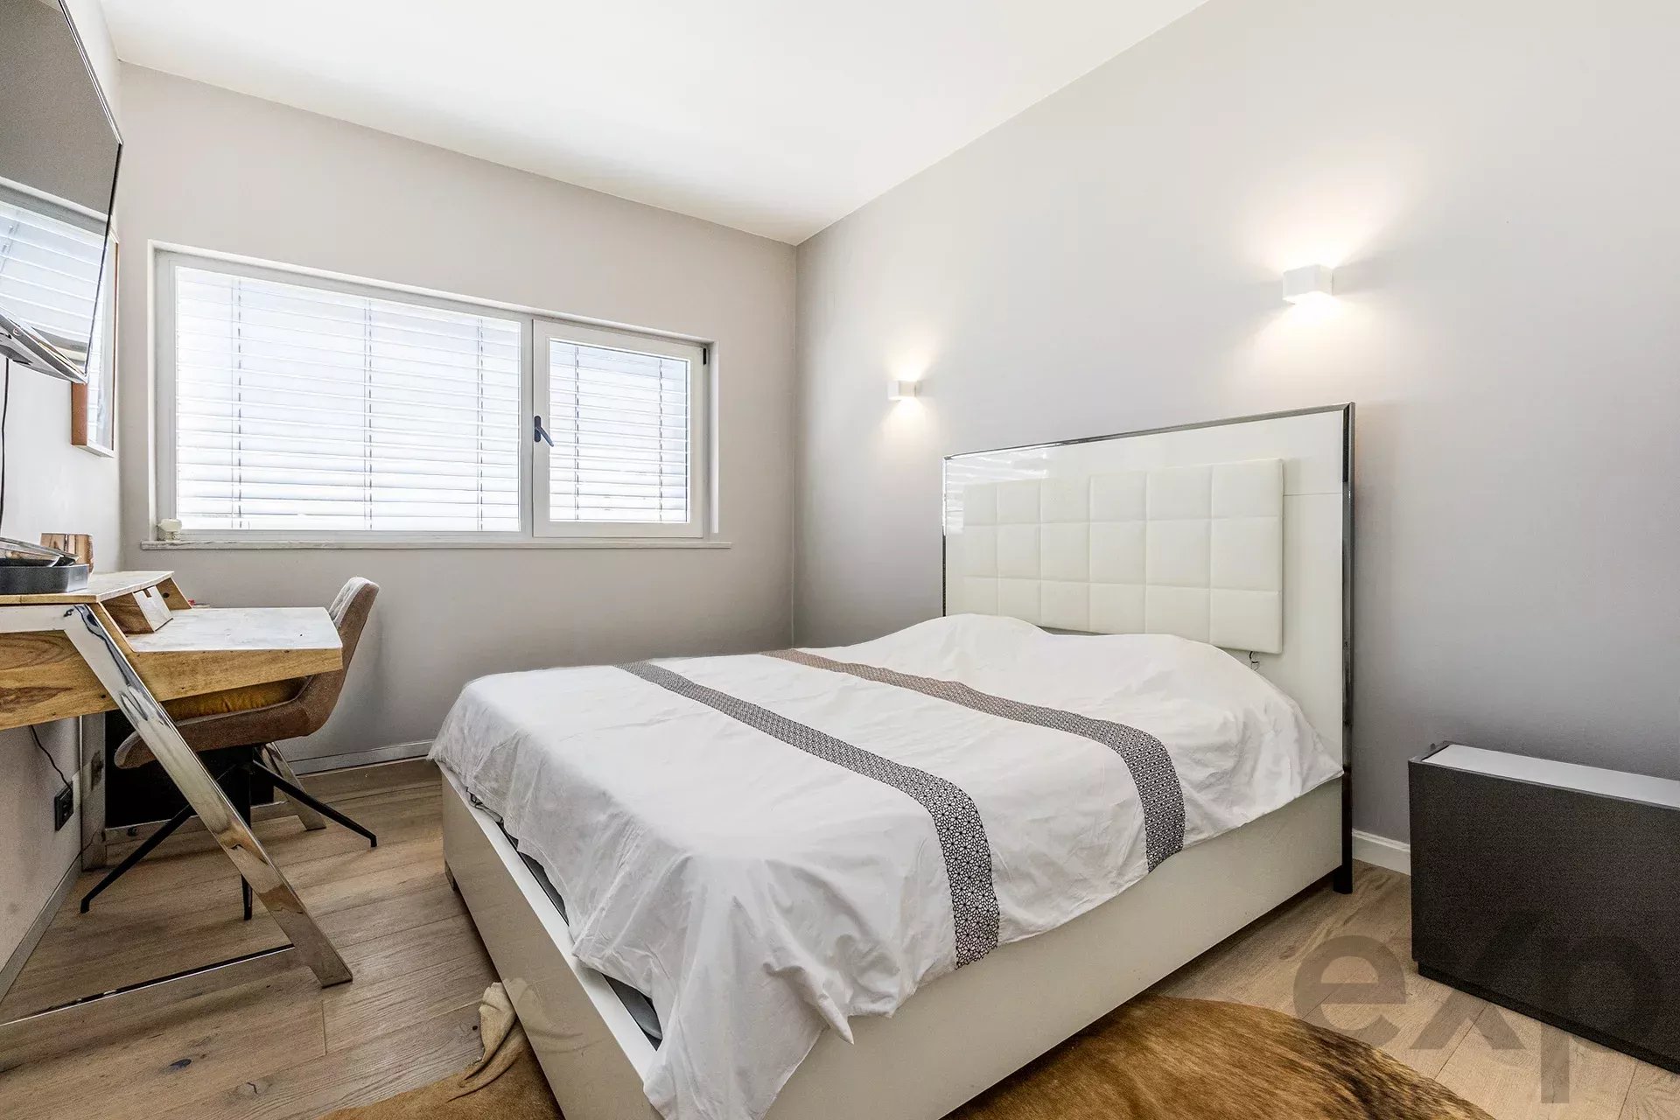
The upper floor, where the bedrooms are located, features wooden flooring and interior doors are executed flush, maintaining a minimalist and consistent architectural language throughout the home.
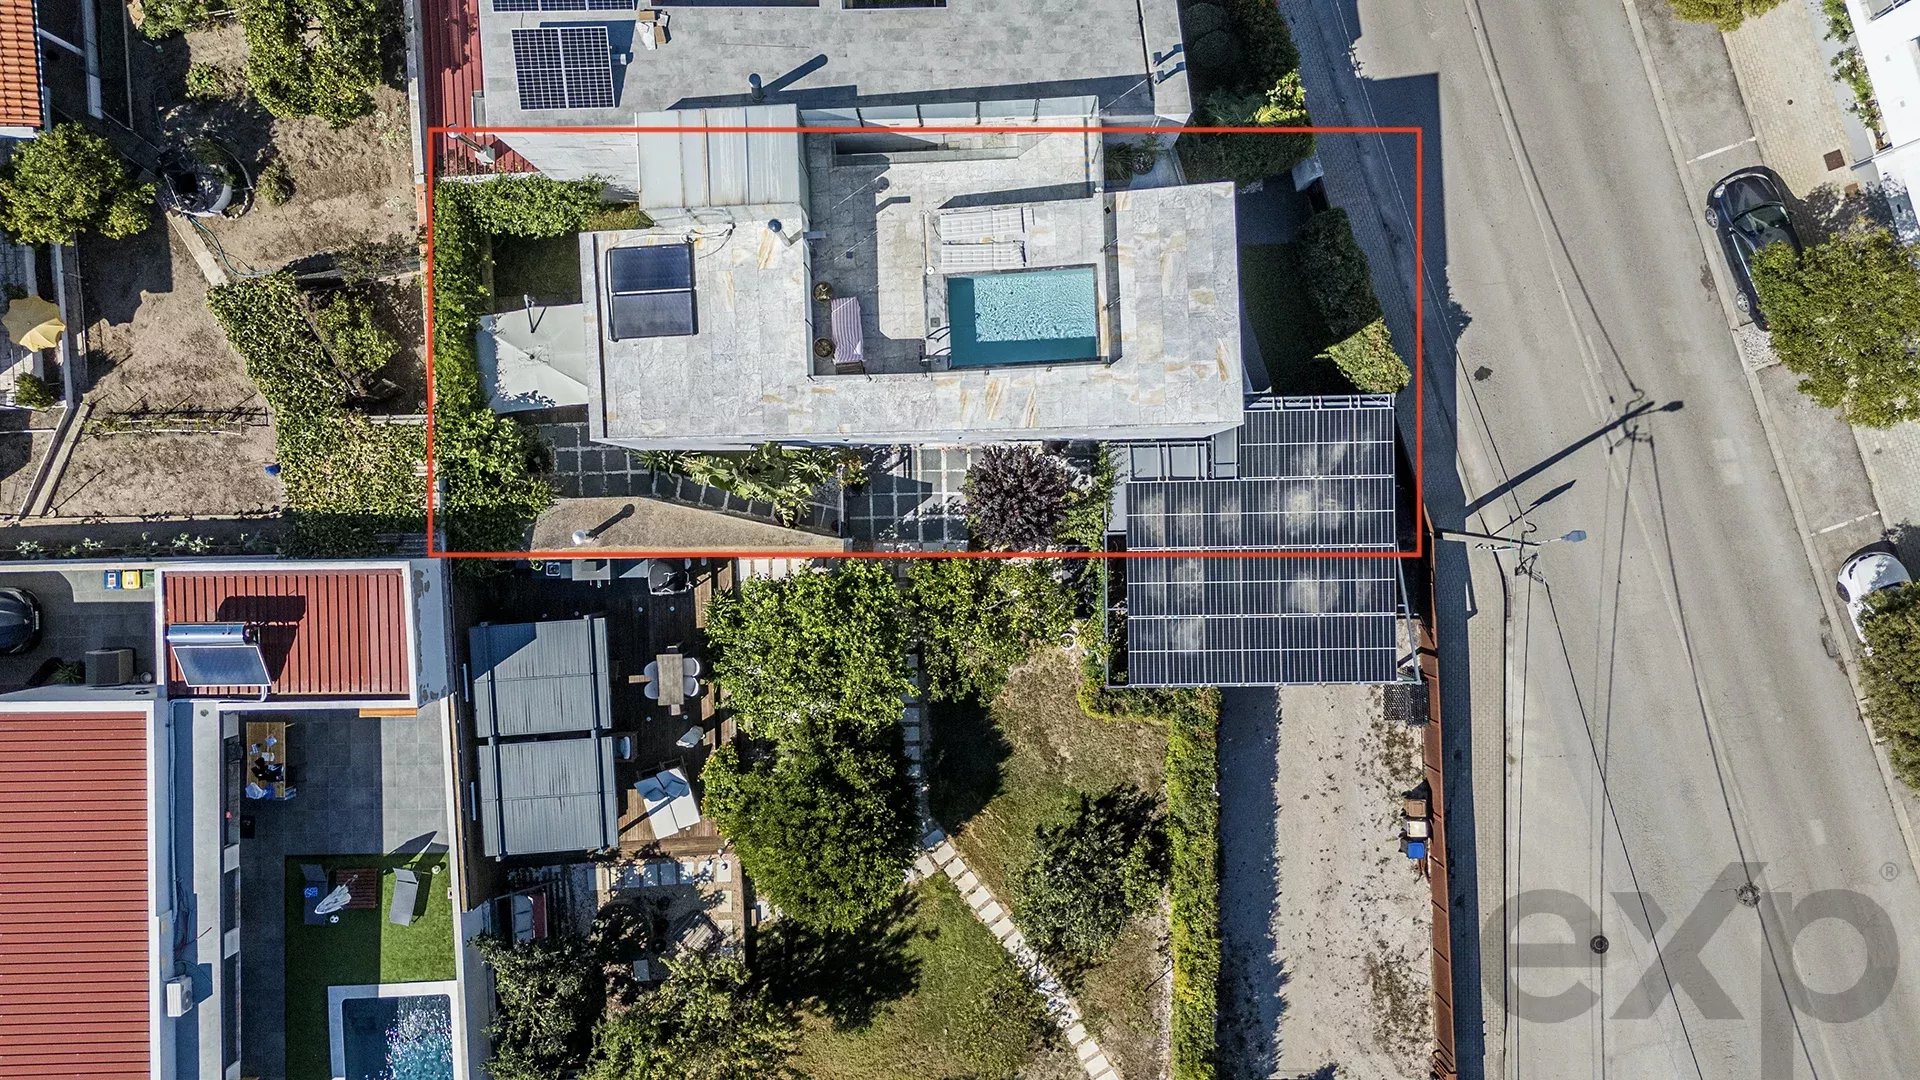
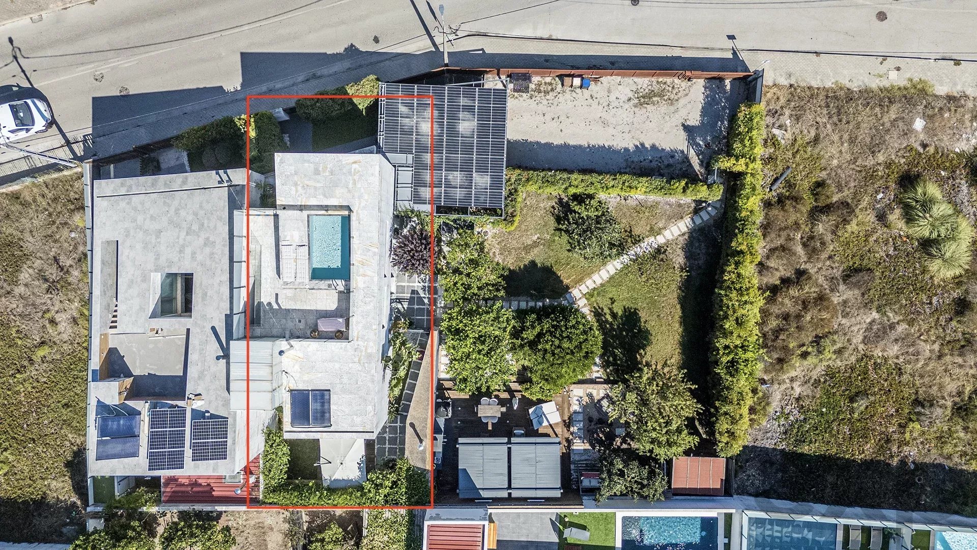
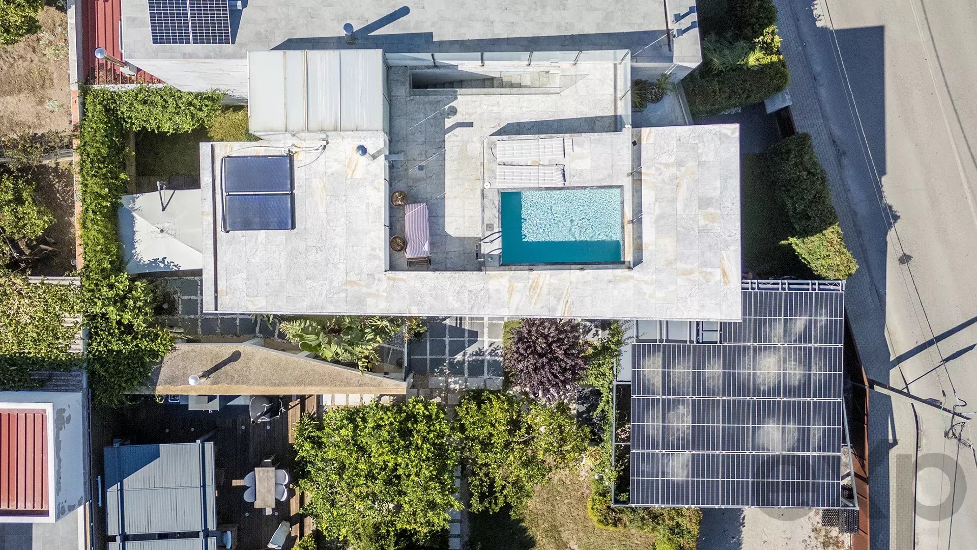
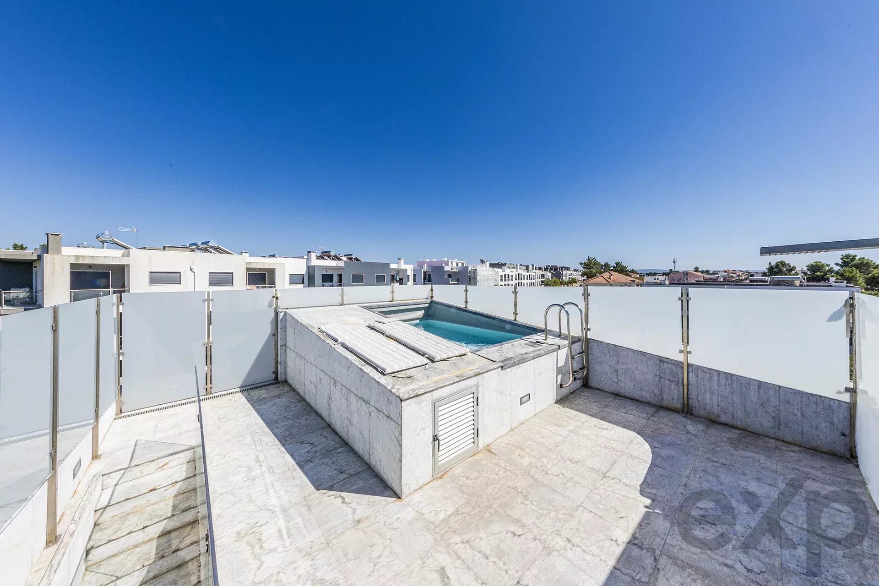
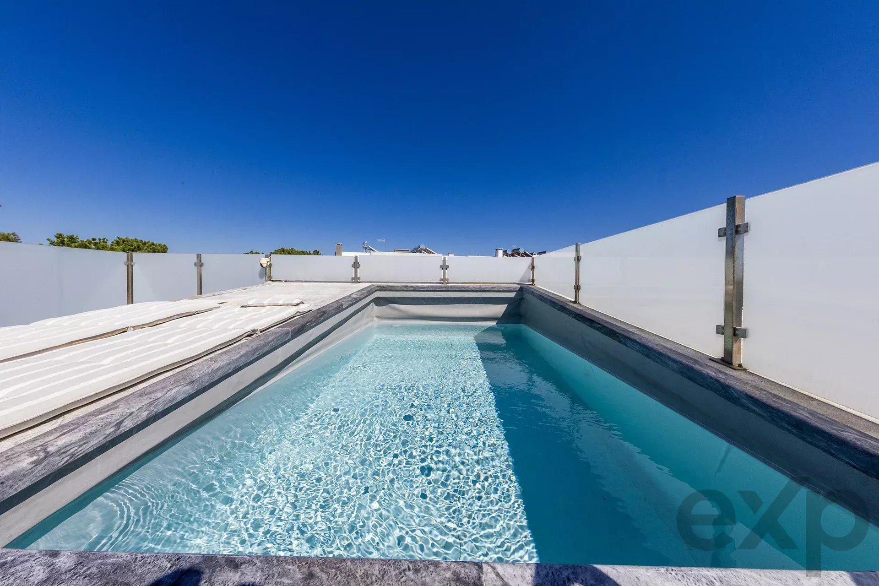
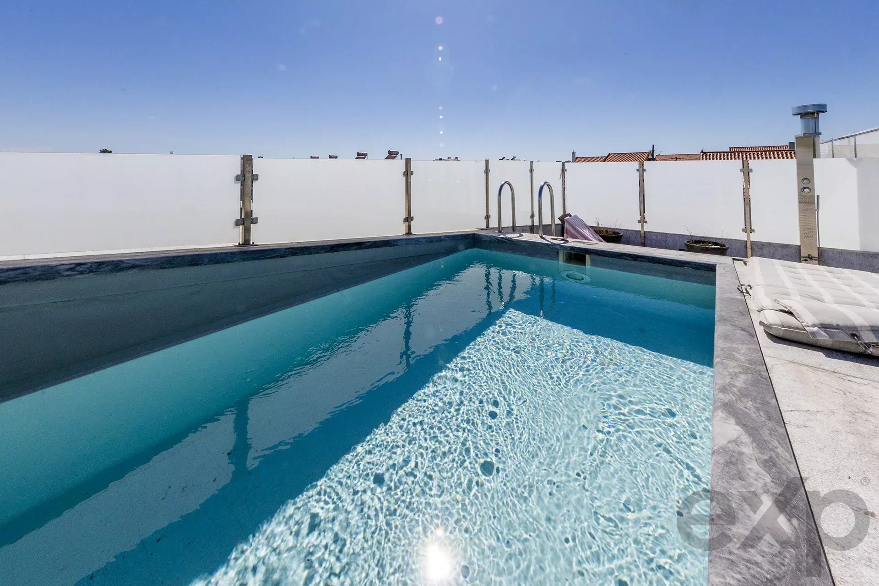
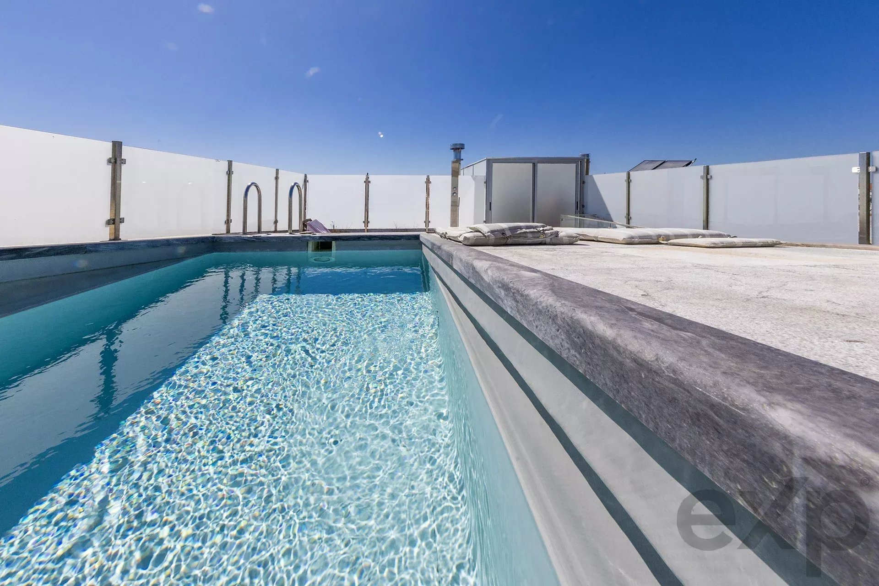
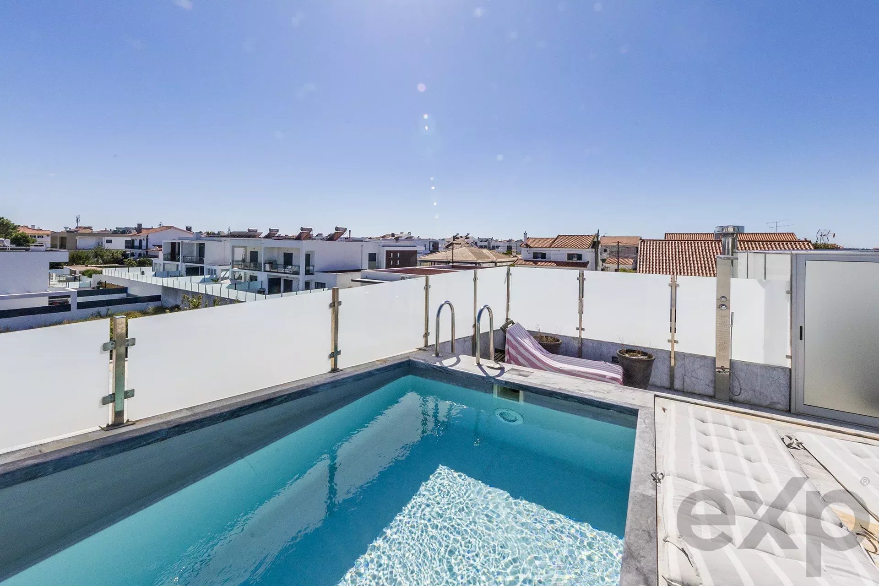
At the top of the building, the same language of materials from the home extends to a terrace fully clad in marble, where there is an integrated private heated pool, approximately 2.5 x 3 meters, protected by frosted glass railings that provide total privacy to the leisure area.
All these details are documented in the construction logbook which has photographic records of the different phases of work.
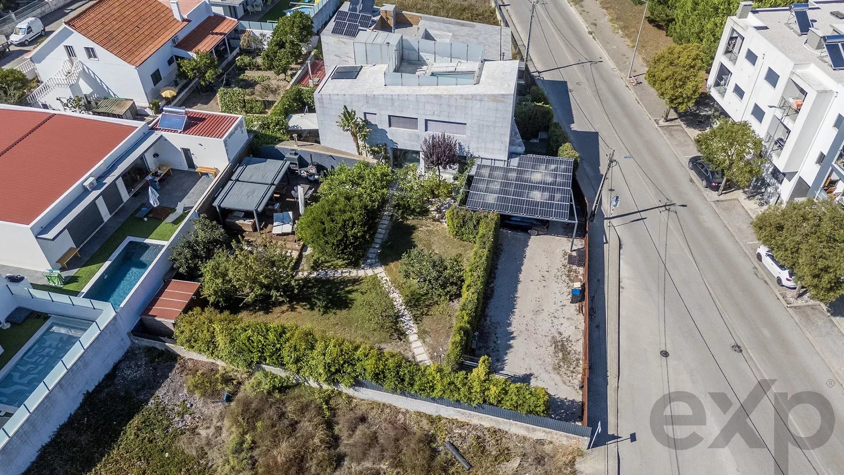
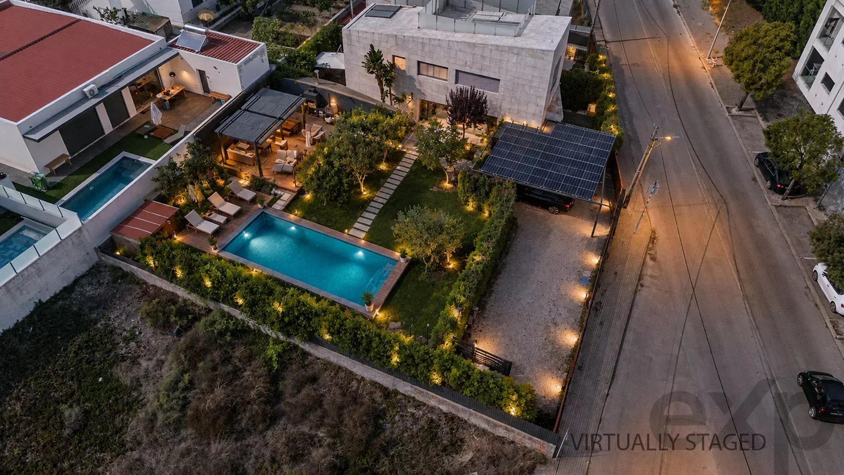
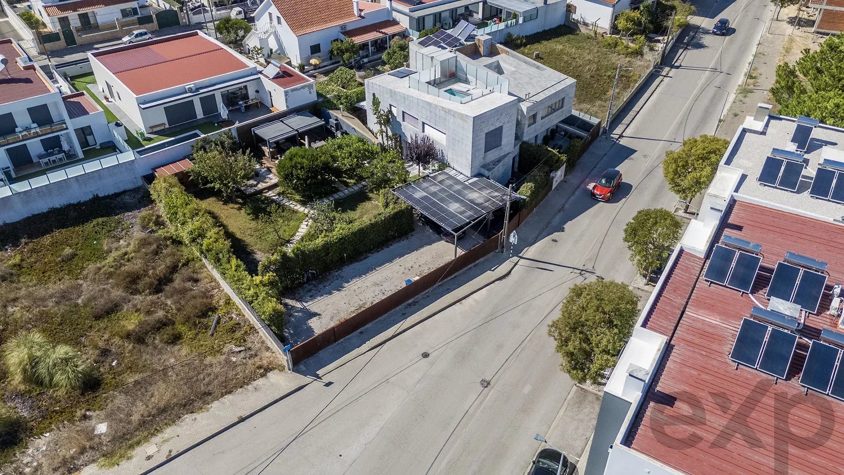
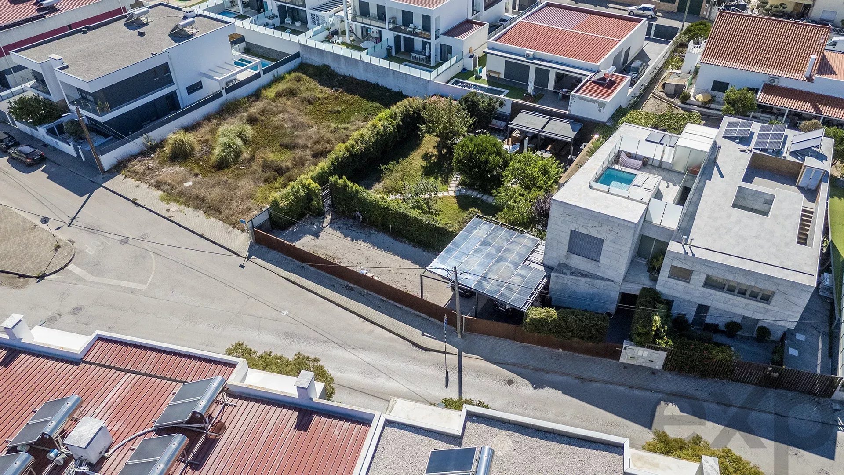
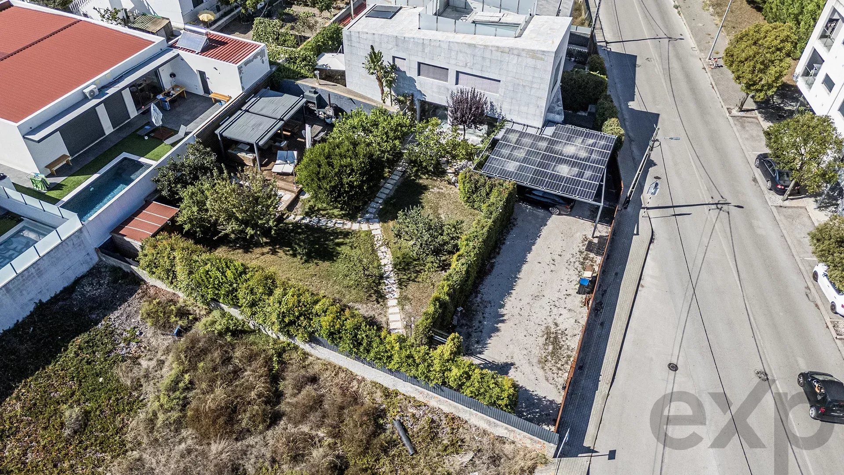
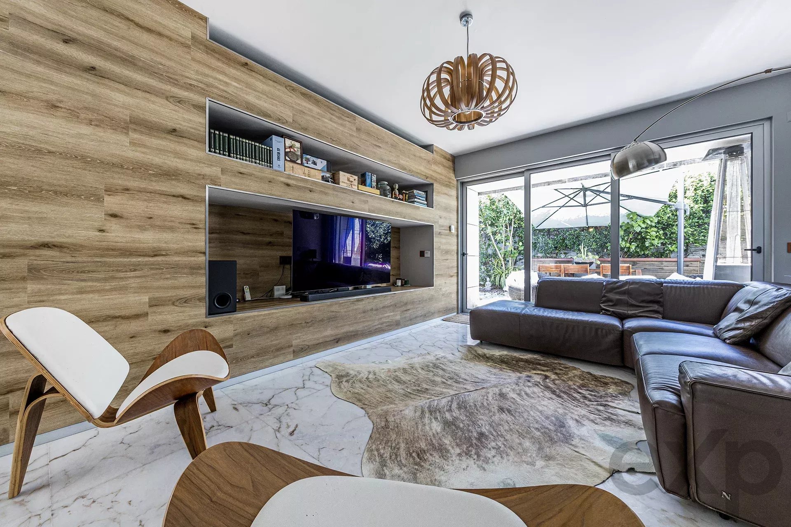
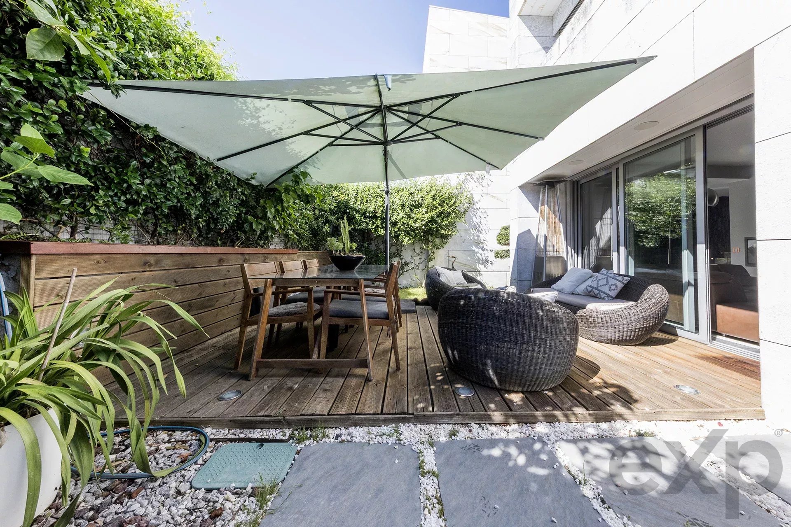
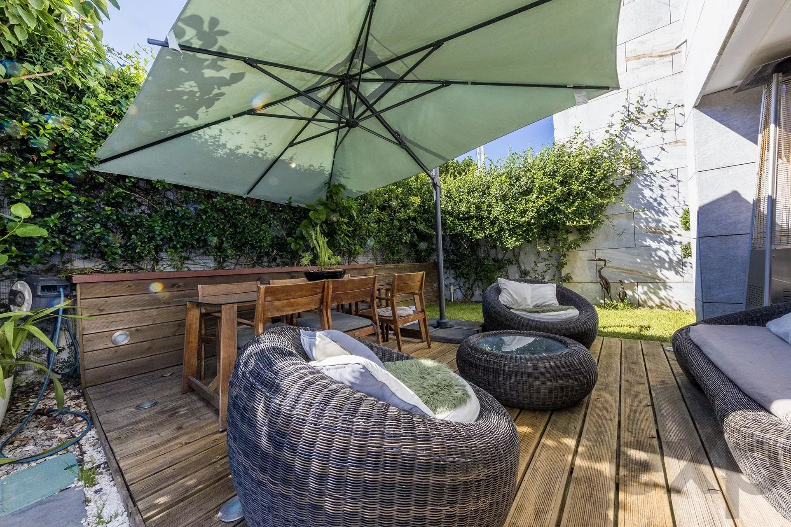
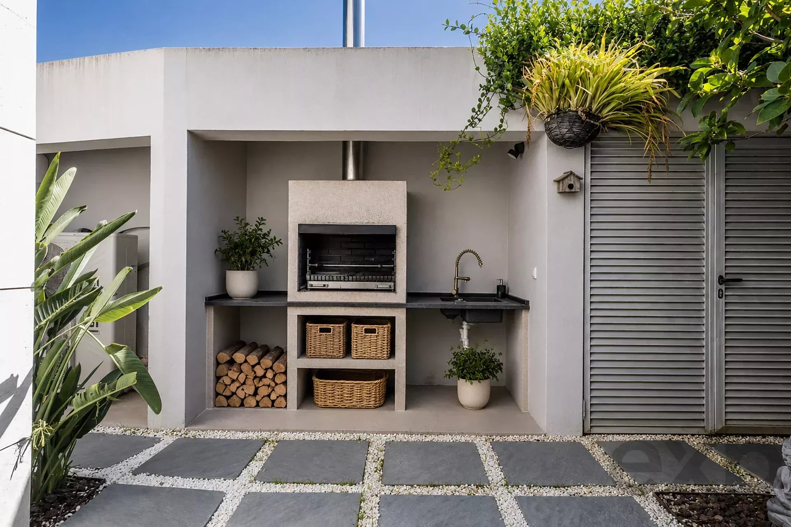
Externally, the architecture is complemented by Corten steel fencing and sliding gate. The villa will also include a Technicdoor pivot main door approximately 2 x 2 meters, with only its installation pending. The house also has an integral land area of 156.74 m² and dependent gross area of 8.67 m² (garage/storage). At the rear of the villa there is also a pleasant outdoor space with decking in continuity with the living room, barbecue and an area for socializing and relaxation.
This is a property that also stands out for its exceptional energy efficiency, with Energy Class A. Thermal comfort is ensured through a heat pump and fan-coil units, allowing efficient air conditioning throughout the year. Hot water production is ensured by a forced circulation solar thermal system, guaranteeing 74% renewable contribution to this need. It also has a 6 kW photovoltaic system and 20 kWh of lithium batteries installed on a pergola above the parking area. In total, more than 20% of the building's energy consumption comes from renewable sources.
The parking area also has a wallbox and electrical infrastructure prepared for electric vehicle charging.
The constructive solutions confirm this performance: roof and windows with maximum 5-star rating for thermal behavior, walls with external thermal insulation (4 stars) and heating needs 66% lower than the reference value for new buildings.
This property is currently integrated with another autonomous fraction, the adjoining land of 501m² which currently provides it complete independence from everything around it, and which can also be yours, as the land can be sold together. Details of the land are available on our website under the reference.
The region is also a gateway to Arrábida and Sesimbra beaches, and maintains quick connections to Lisbon and its international airport, making this villa particularly interesting for international buyers seeking a second home in Portugal, a work-from-home base or a safe investment opportunity by the coast.
3
Bedrooms
3
Bathrooms
212,9
Area
4
Total rooms
Yes
Balcony
Yes
Terrace
Electric
Heating
212,9 m2
Building area