21 photos
Contemporary 4-Bedroom Property Project in São Brás de Alportel – Algarve - Faro
Faro-São Brás de Alportel
Ref: 86823839
€180.000
Contemporary 4-Bedroom Property Project in São Brás de Alportel – Algarve - Faro
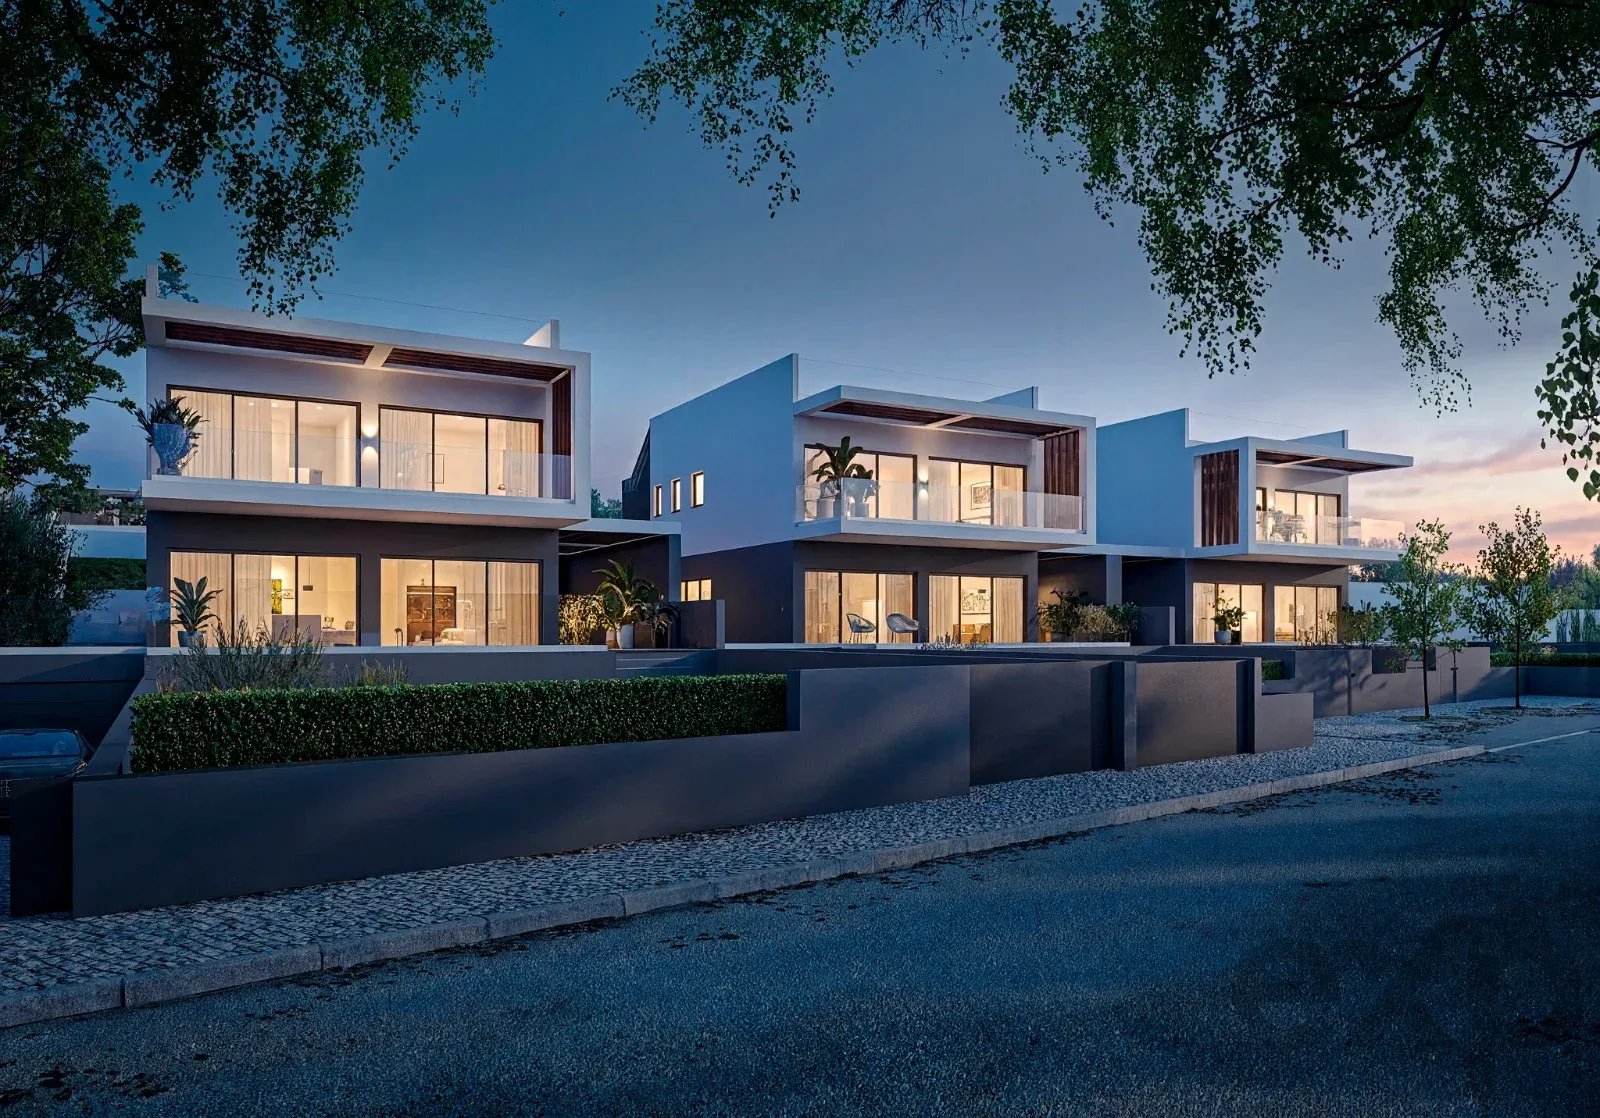
EXCLUSIVE eXp Realty - Imagine your new home in the Algarve: contemporary architecture, bright interiors and outdoor space to enjoy days in the open air.
In the Campina area, in São Brás de Alportel, lot 10 offers 504.65 m² of urban land, with an approved architectural project for a 4-bedroom residence, in a quiet and established residential environment.
An opportunity to shape your permanent residence or second home, with an architectural solution already defined and designed to connect the comfort of interiors with the enjoyment of outdoor spaces.
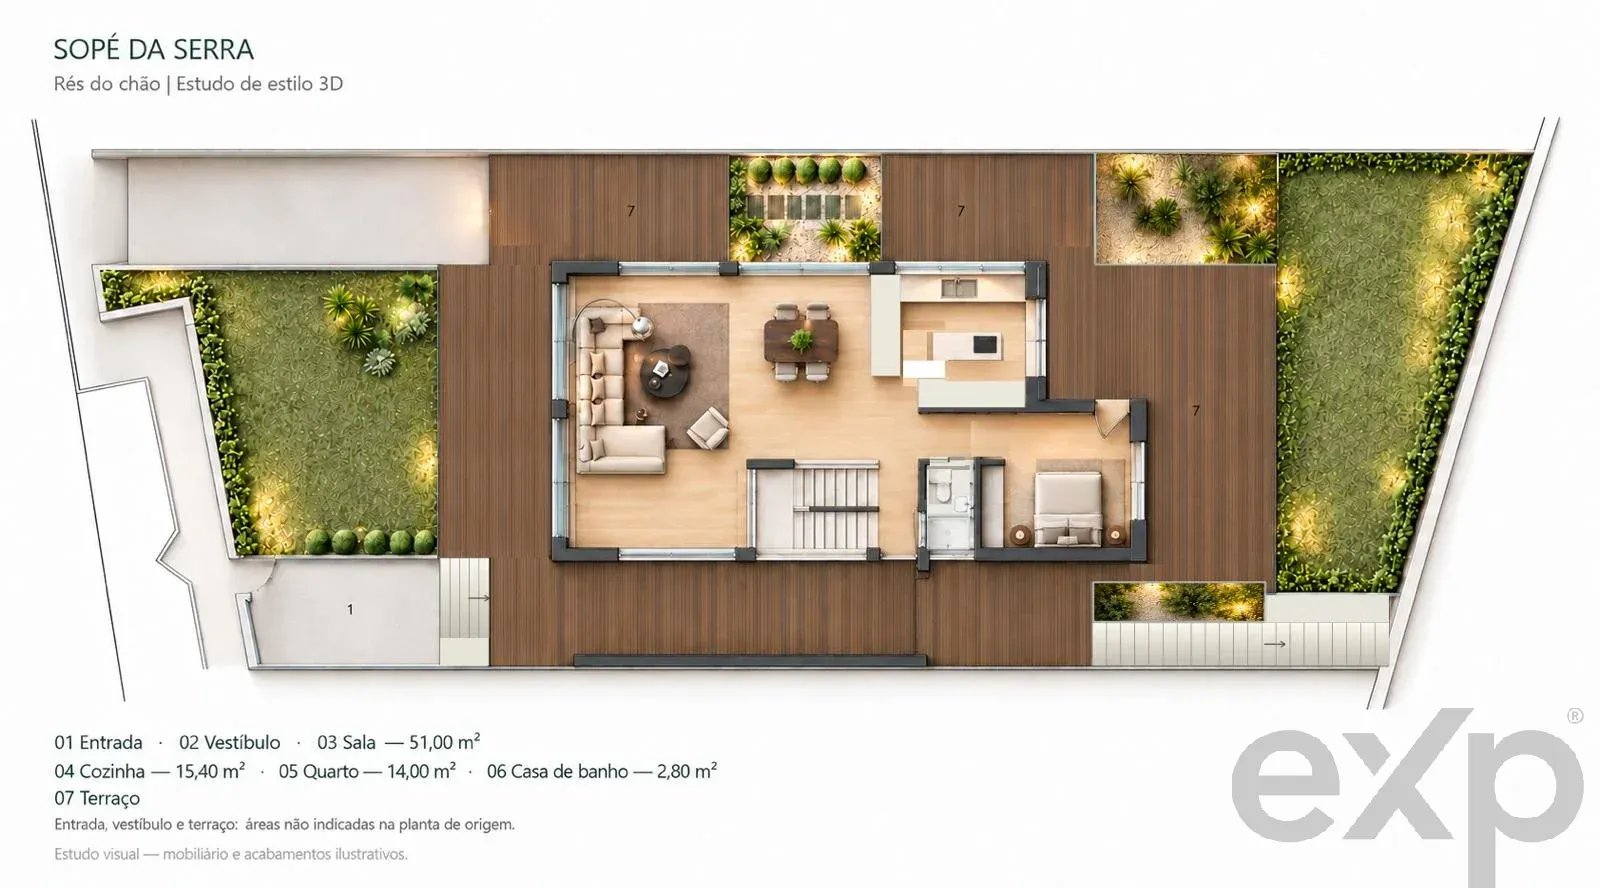
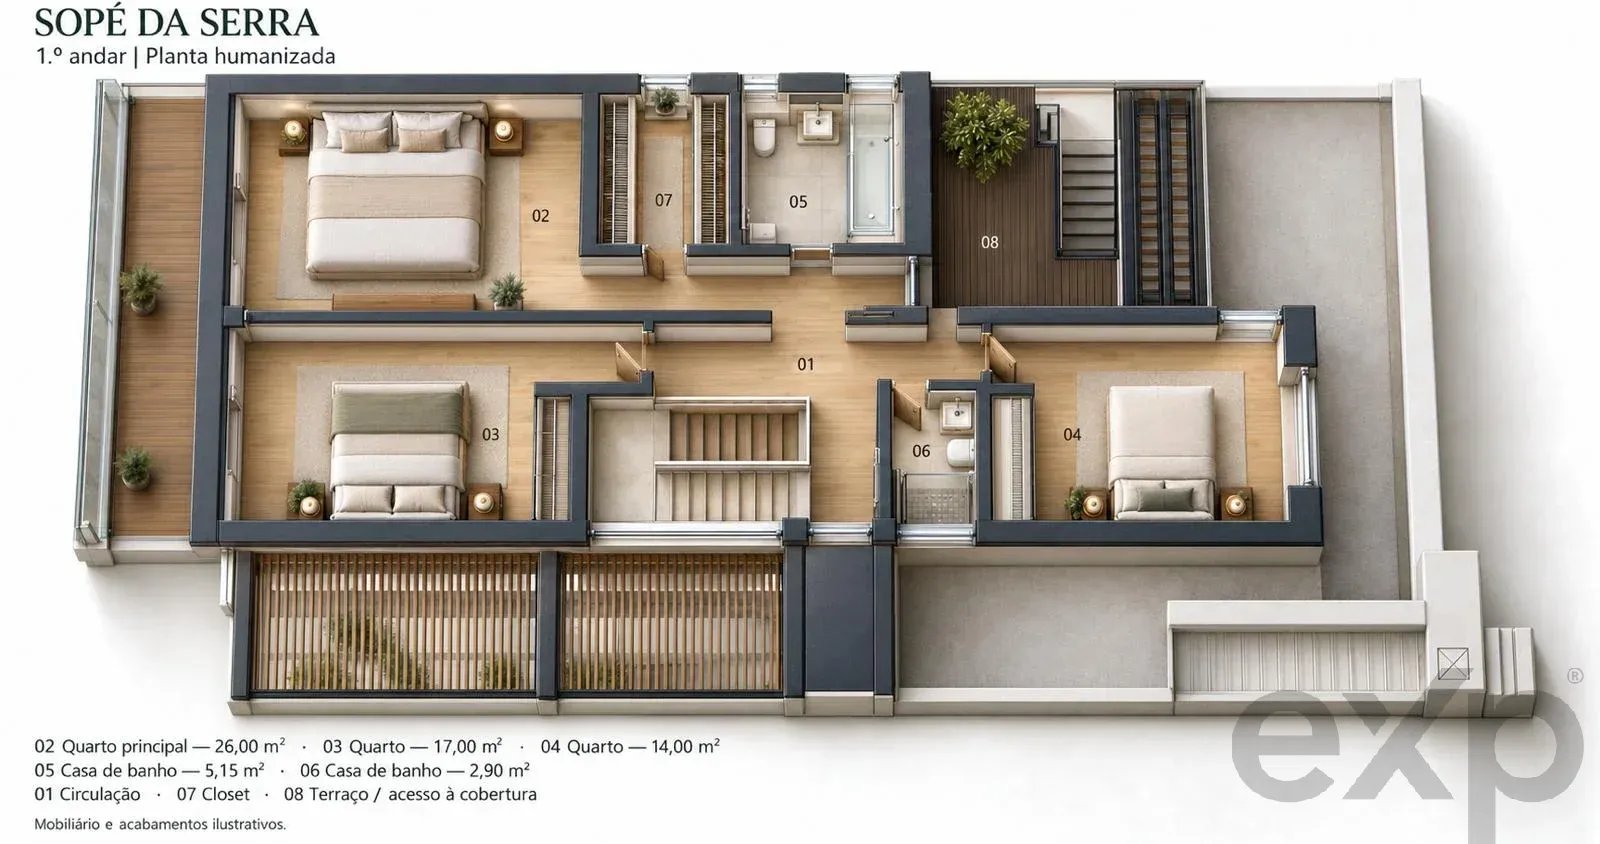
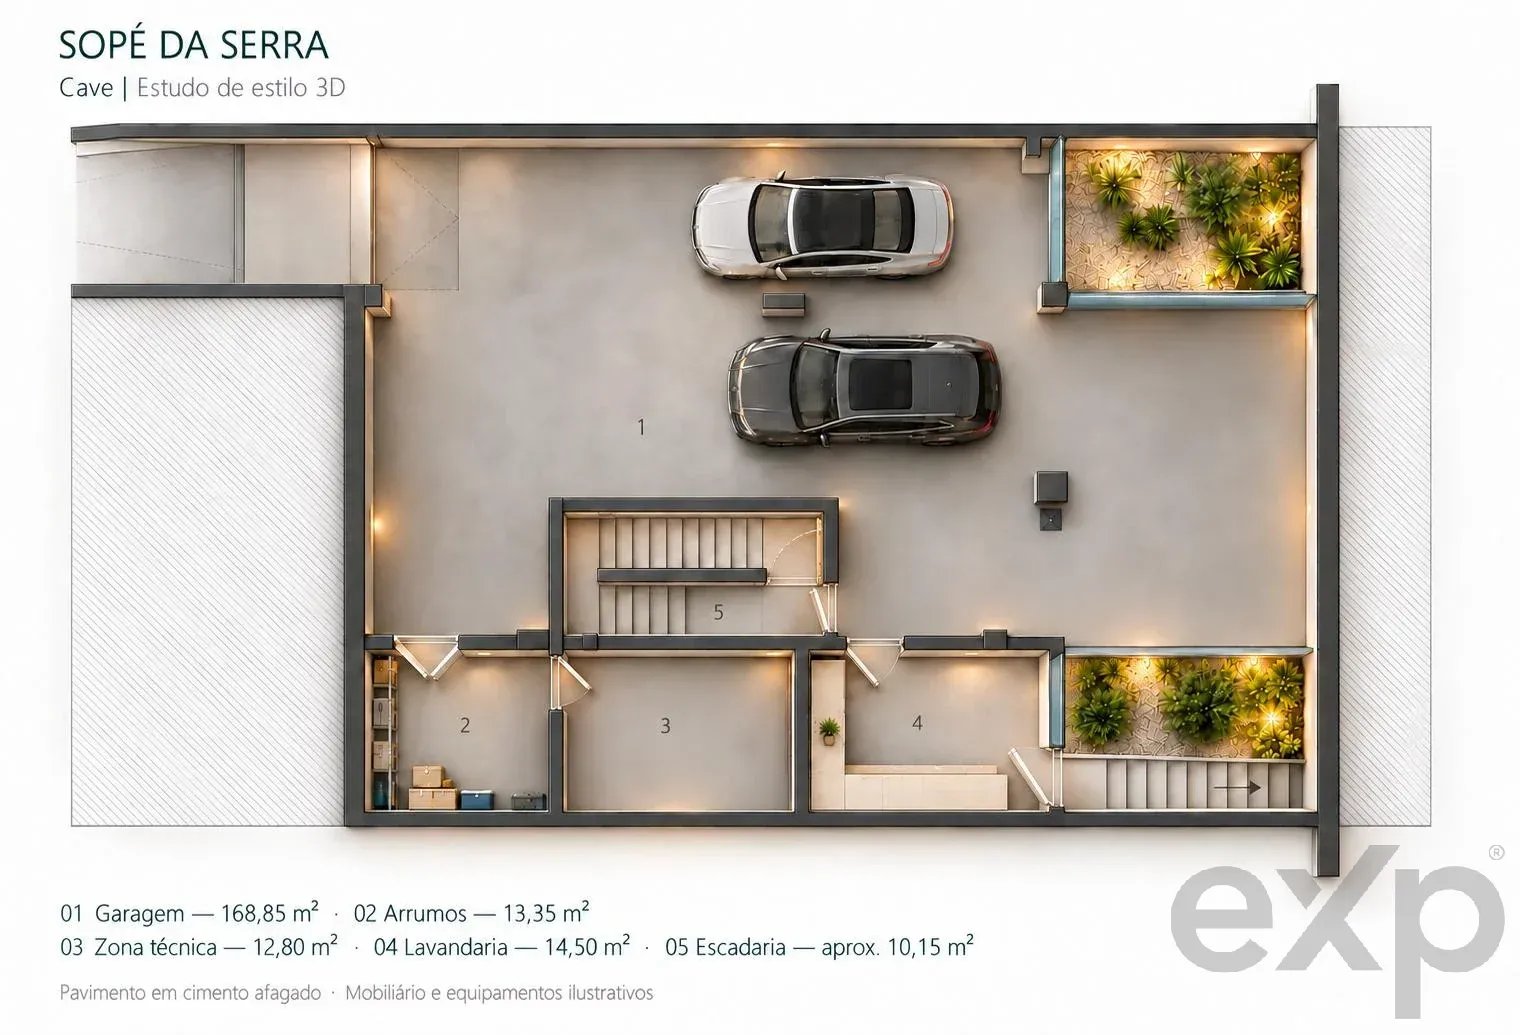
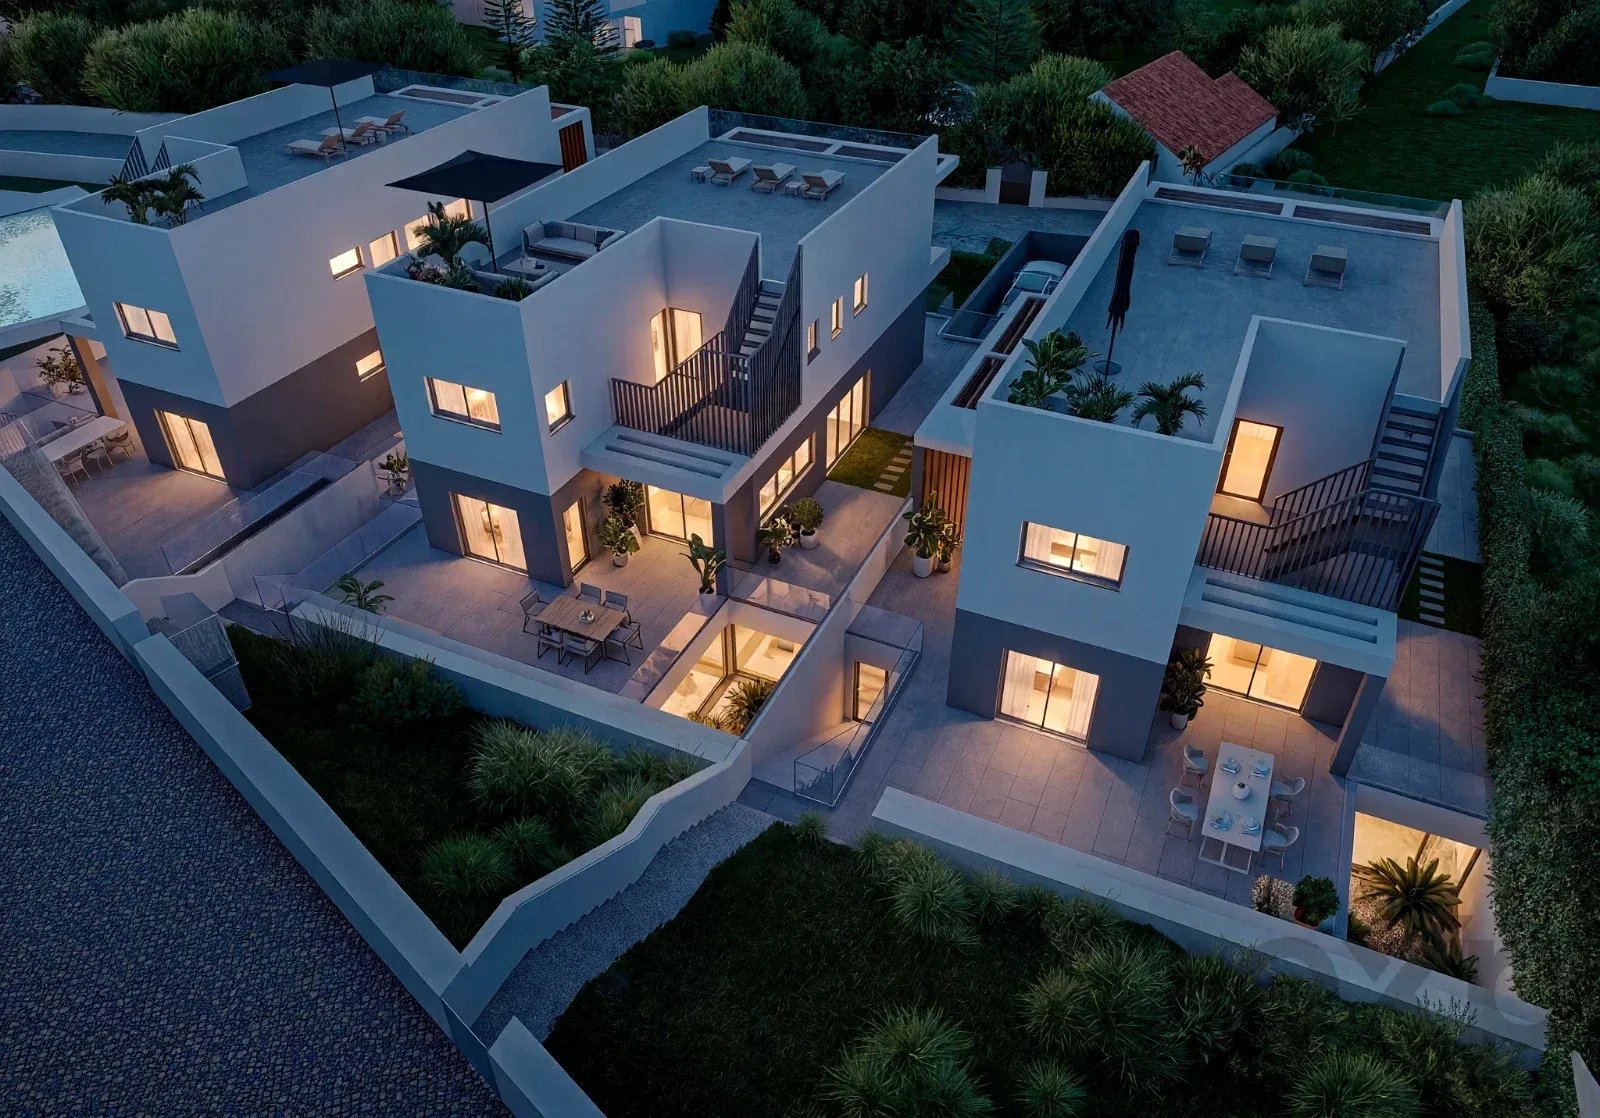
The project includes a single-family residence with modern lines, distributed over two residential floors and a basement for garage and support areas.
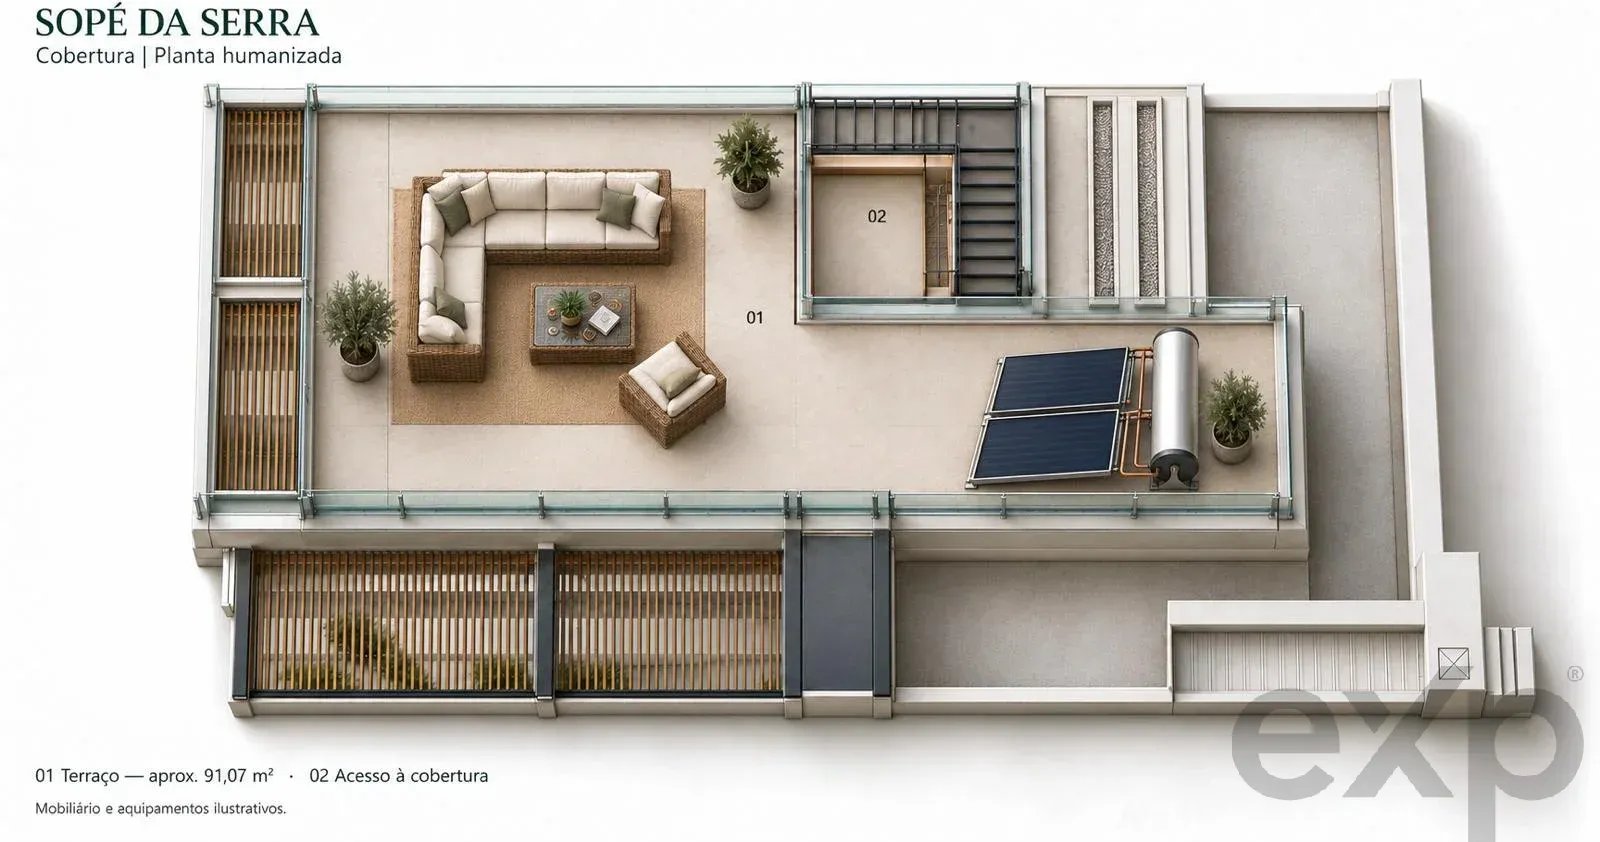
Large glazed surfaces allow natural light to enter, while the balconies, private outdoor spaces and accessible rooftop terrace invite you to enjoy the Algarve climate.
The organization of spaces distinguishes social areas from private zones, providing functionality in daily life and privacy for the family.
Key features
• Urban lot with 504.65 m²
• Approved architectural project for 4-bedroom residence
• Two residential floors and basement
• Private garage included in project
• Accessible rooftop terrace
• Balconies and private outdoor spaces
• Contemporary architecture, with large glazed surfaces and energy rating A.
• Access to shared swimming pool among the 11 lots of the development
The development features a shared swimming pool for all 11 lots, adding a leisure and social space to the experience of living in a residence with private outdoor area.
Location
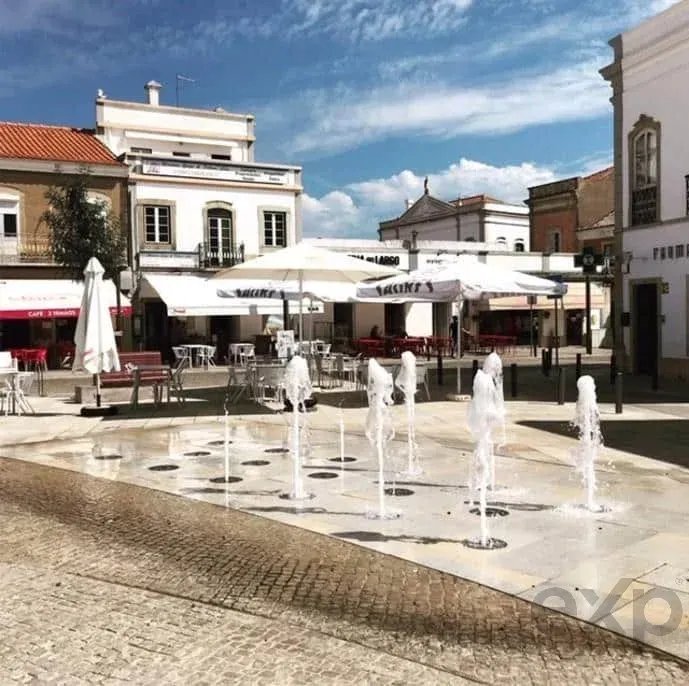
Located in Campina, the development combines the tranquility of a residential area with proximity to the center of São Brás de Alportel, shops and services.
A location for those who value Algarve identity and seek a quieter daily life, while maintaining a connection to the coast.
Project Visualization
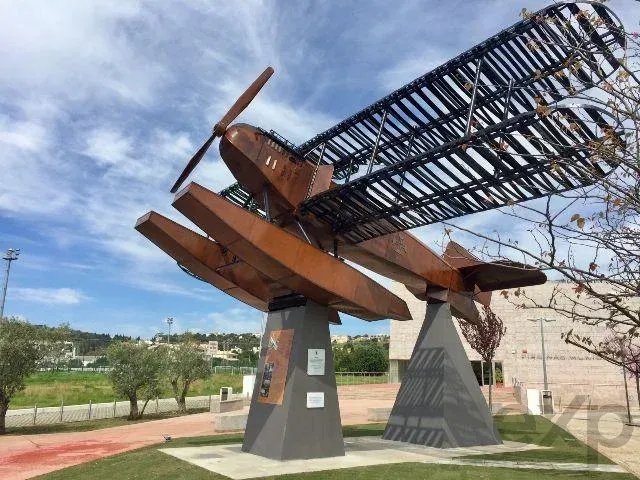
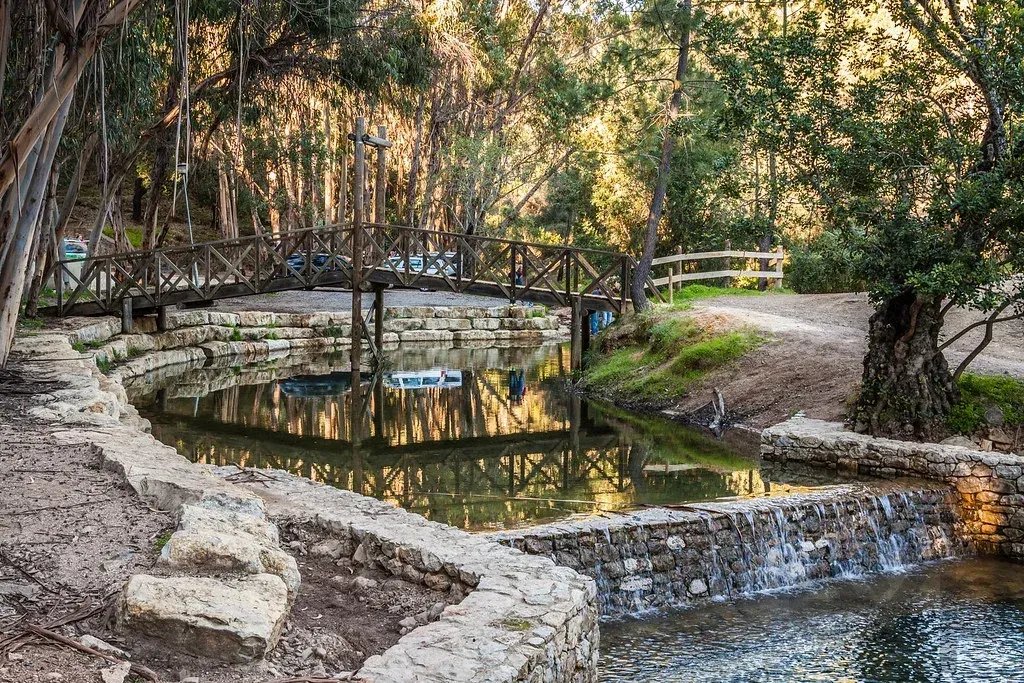
The 3D images, floor plans and technical drawings presented help you understand the organization and potential of the future residence, accompanied by real photographs of the land and surroundings.
Contact us for more information.
4
Bedrooms
3
Bathrooms
203
Area
203 m2
Land area
5
Total rooms
Yes
Balcony
Yes
Terrace
Request information
Related properties
2-Bedroom Semi-New Apartment in São Brás de Alportel – Faro – Algarve
Ref: 87408480
€342.000
São Brás de Alportel, Algarve - Spacious and Modern 3-Bedroom Apartment
Ref: 87403561
€430.000
Elevated Villa in the Algarve with Incredible Sea Views, Swimming Pool and Exceptional Energy Efficiency
Ref: 87403527
€725.000

3-Bedroom Villa with Magnificent Panoramic Views, near São Brás de Alportel, Loulé and Faro
Ref: 86933557
€1.125.000